
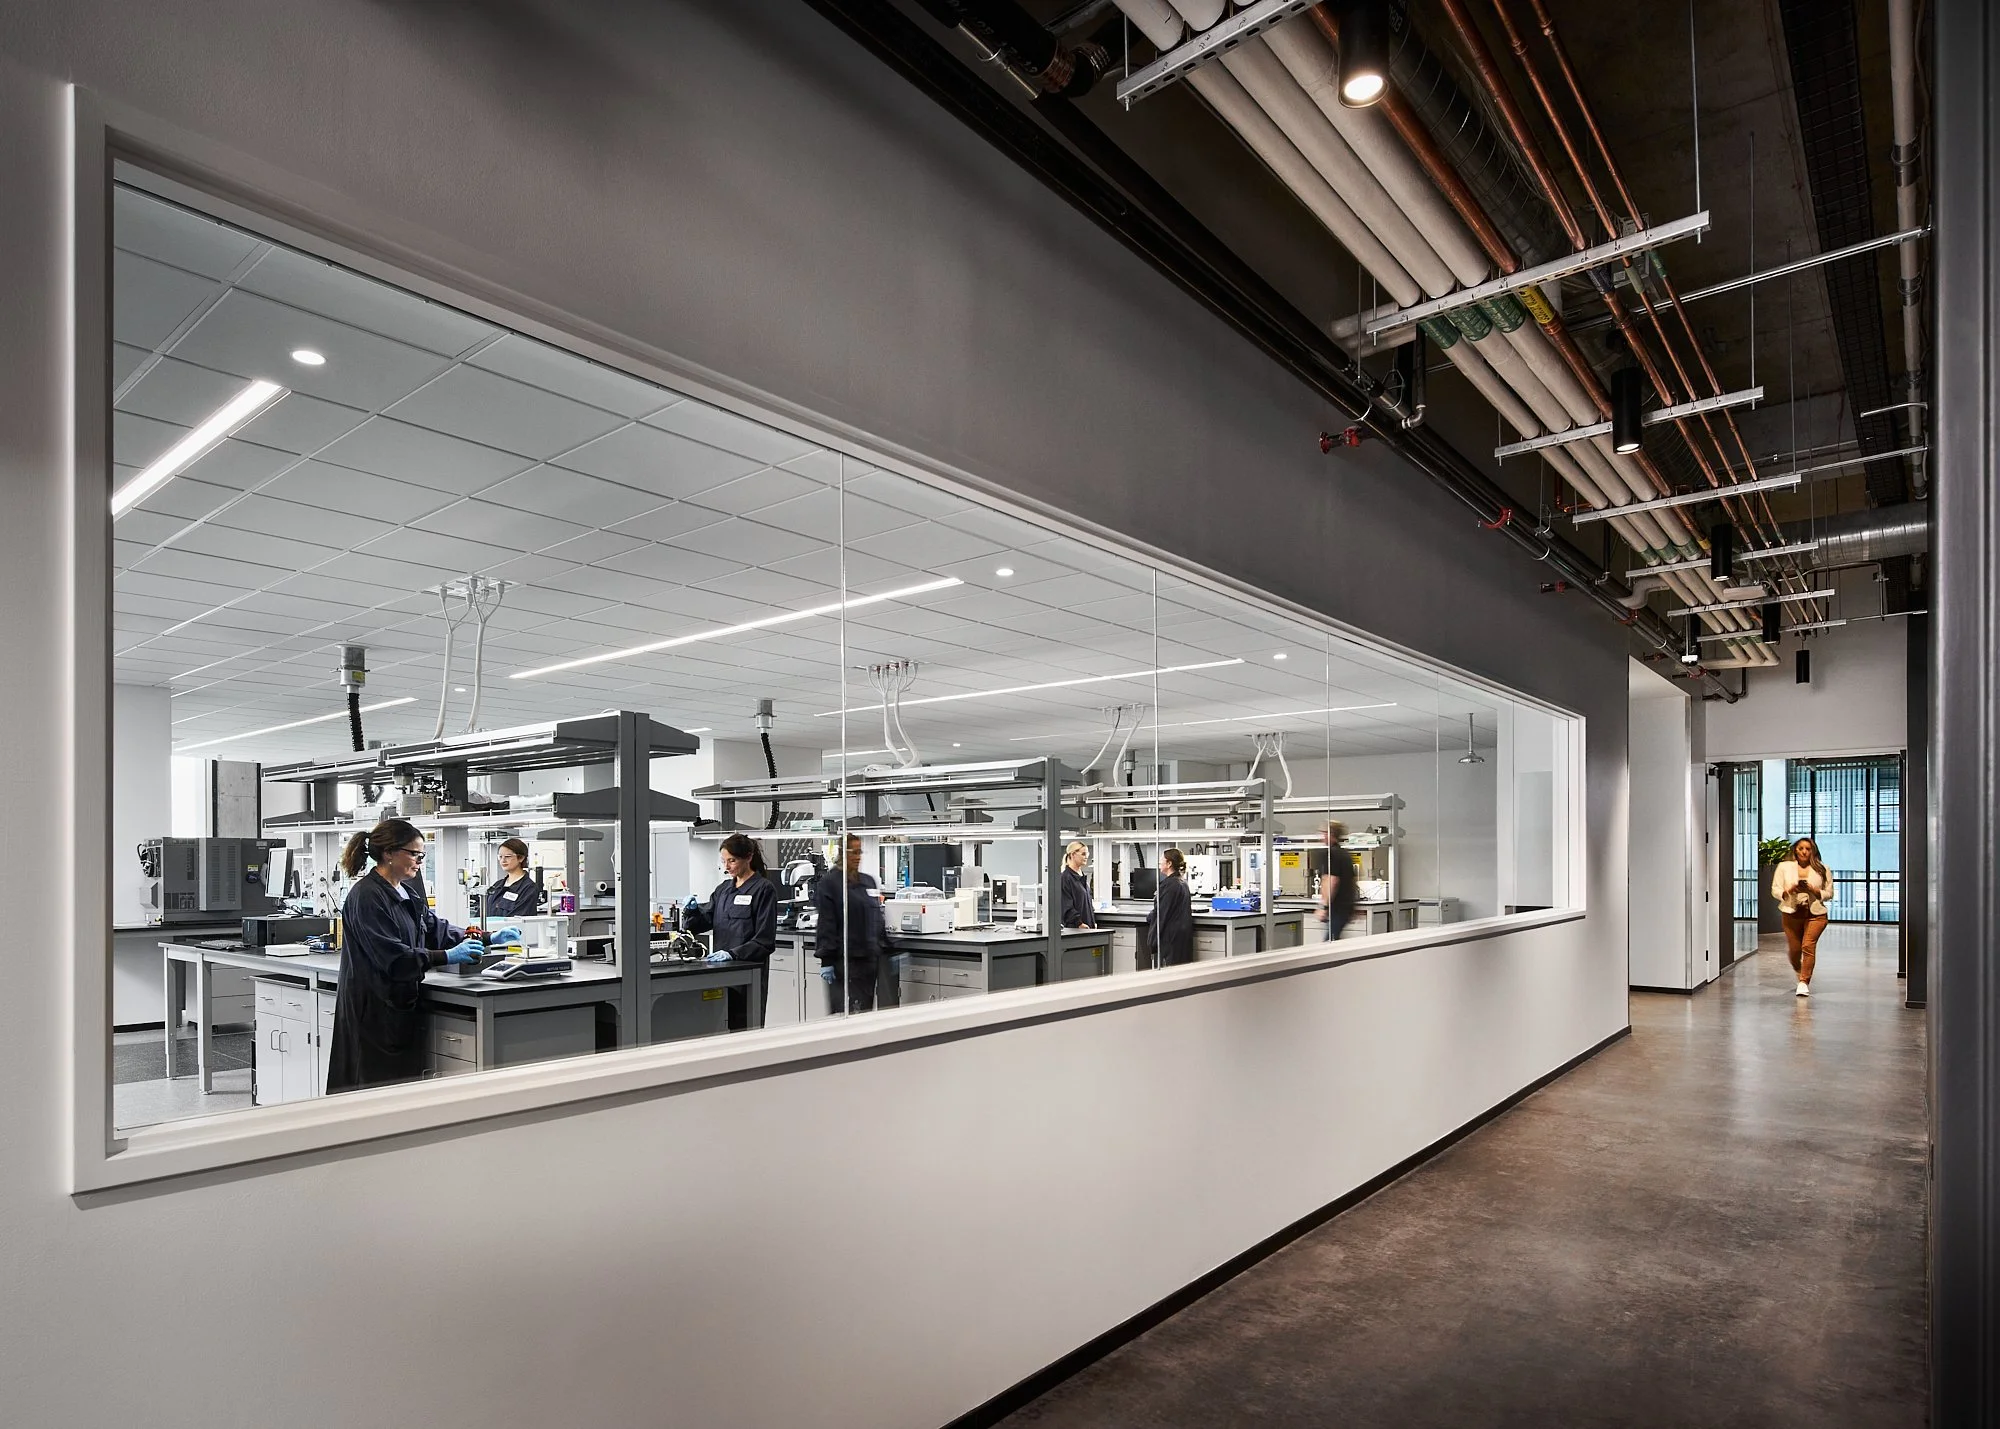
Duracell’s new Global Innovation Center for Research and Development in Atlanta, GA, brings specialized battery research into a multistory life sciences building, balancing complex equipment, chemical safety requirements, and research workflows. Image: ©Garey Gomez
Duracell’s move from a suburban campus to a high-rise laboratory in Atlanta, GA, required more than a change of address. The battery manufacturer’s new Global Innovation Center for Research and Development had to accommodate specialized equipment, complex chemical safety requirements, and research workflows within a multistory building designed for the commercial life sciences market.
Designed by Perkins&Will, the 83,000-sf facility occupies four floors at Science Square Labs, a 13-story building in Atlanta’s emerging innovation district. Representing a $56 million investment, the center is expected to create 120 jobs and serve as a central hub in Duracell’s global battery technology innovation network.
For the design team, the project presented an opportunity to rethink how the company’s research and workplace environments could function together, while addressing the technical demands of battery development in an urban building.
Identifying the challenges early
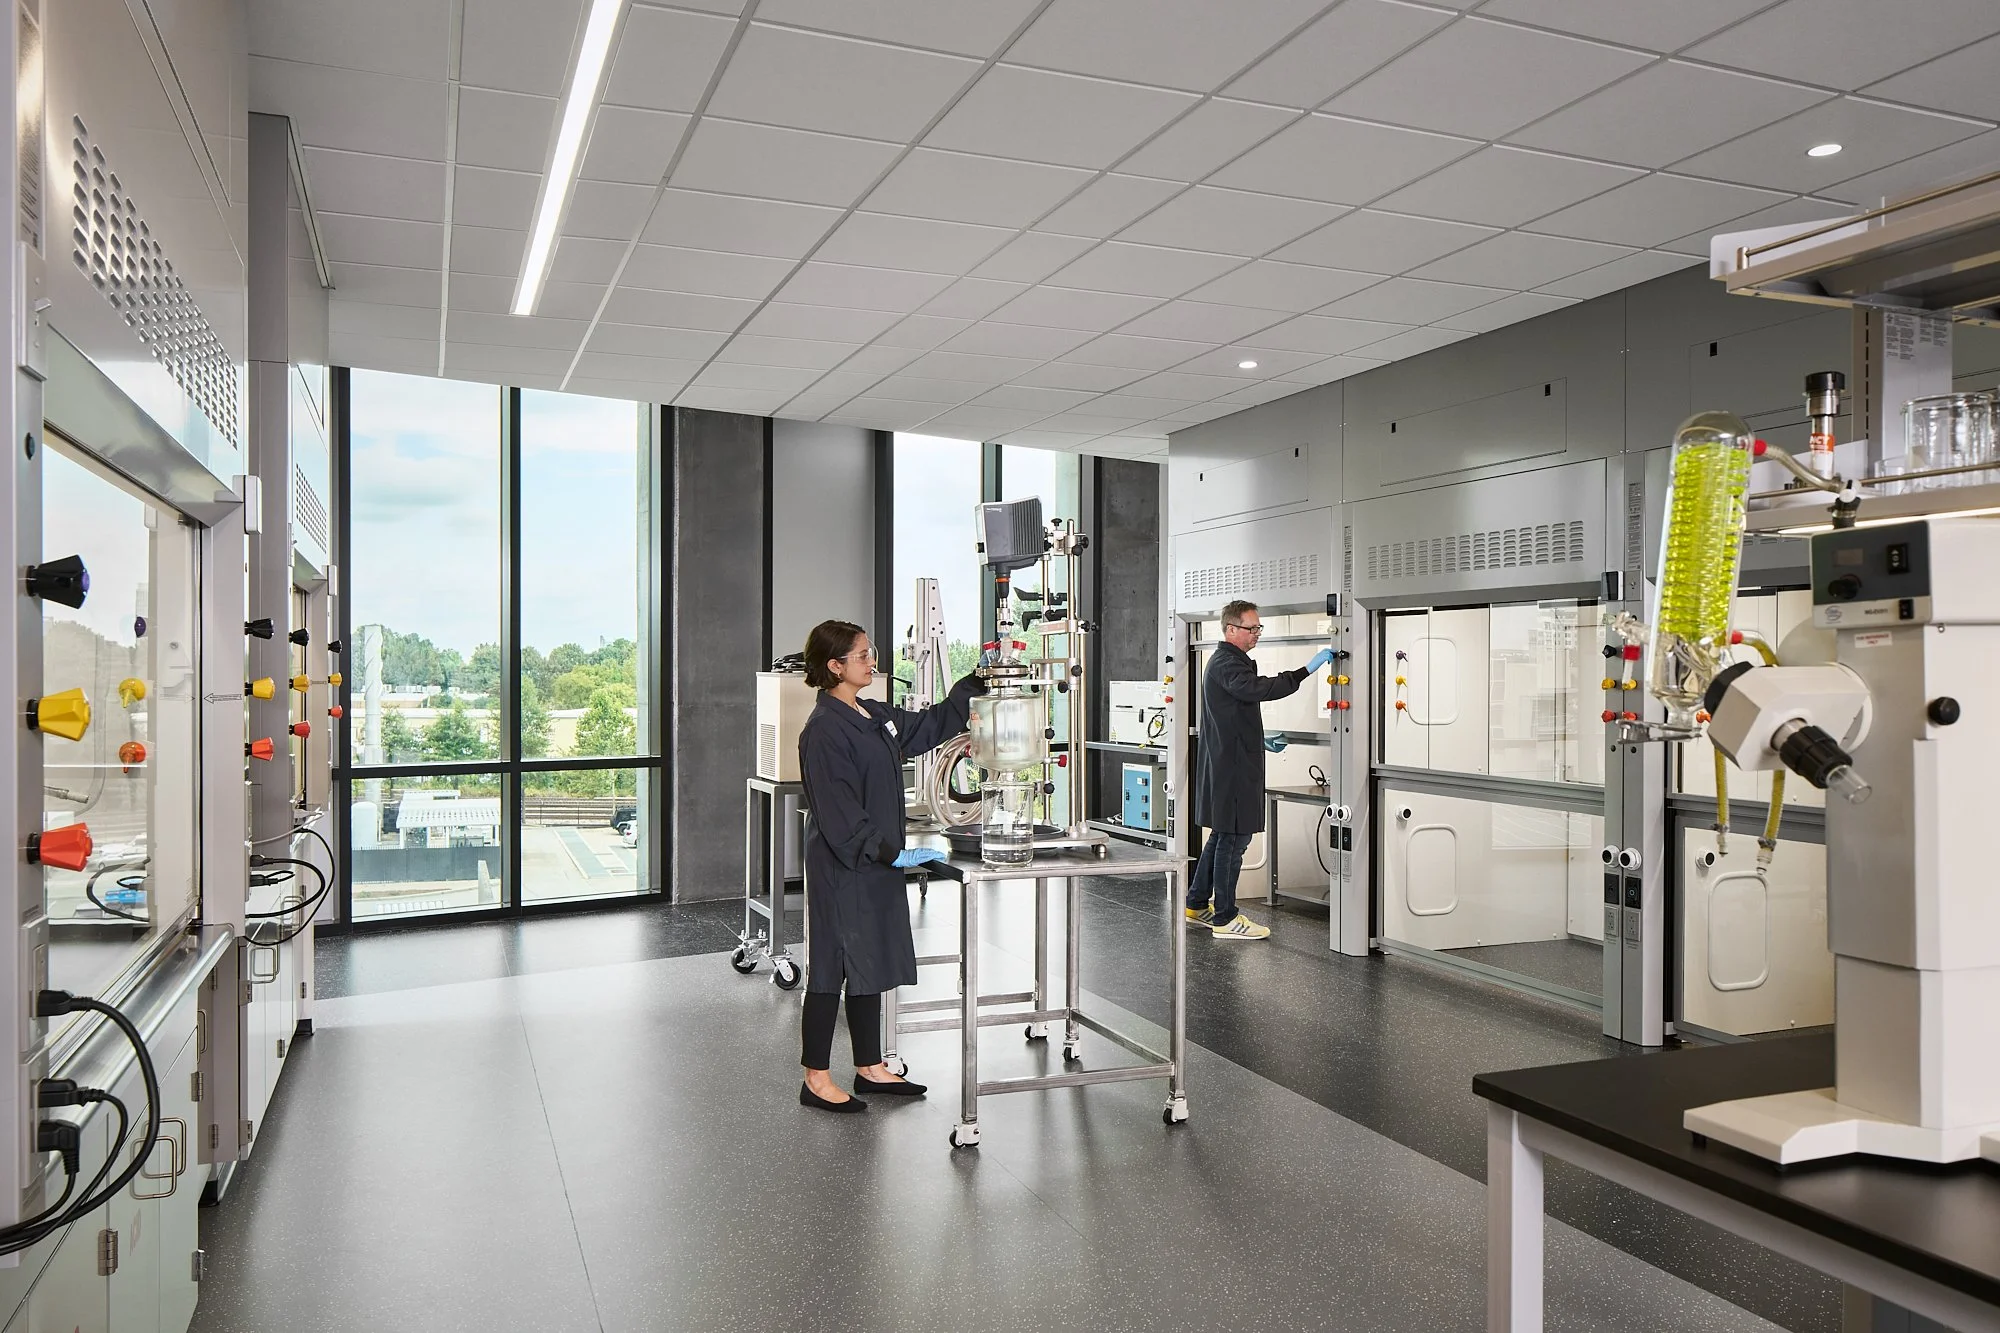
The design team identified potential challenges during programming, before the site was selected, including specialized equipment, infrastructure capacity, and chemical safety requirements. Image: ©Garey Gomez
Science Square Labs was built to support life sciences tenants, but Duracell’s research requirements extended beyond the building’s standard provisions. According to Gregory Levy, AIA, LEED BD+C, senior lab planner at Perkins&Will, the team began identifying potential obstacles during programming, before Science Square had been selected as the company’s new location.
“Given Duracell’s unique process and equipment, we identified what we dubbed potential ‘showstoppers’ as early as the programming phase, in case Duracell chose Science Square as its new home,” Levy says.
These included a 20,000-pound tablet press, several other pieces of equipment exceeding the building’s floor-loading allowance of 100 pounds per square foot, and the need for a dry room maintained below one percent relative humidity. The facility also required a liquid oxygen tank, specialized water treatment beyond standard acid neutralization, and provisions for handling lithium and significant quantities of hazardous chemicals.
Once Science Square was selected, these potential obstacles became key drivers of the design. The tablet press, in particular, influenced the laboratory layout because the team needed to identify where the equipment could be accommodated within the building.
Chemical management presented another challenge. Duracell’s previous laboratories were primarily on the first floor of its former suburban facility, whereas the new center would distribute research activities vertically. The team completed a full inventory of anticipated hazardous materials and worked with Duracell to remain within maximum allowable quantities (MAQs).
Atlanta’s fire and building codes required the team to account for both National Fire Protection Association and International Building Code provisions. Adjacent assembly spaces and a communicating staircase added further considerations when determining the placement of fire-rated walls and separate control areas.
The team also worked closely with the mechanical, electrical, and plumbing engineer and the building’s landlord to ensure the laboratories could operate within tenant allocations and existing building-system capacities.
Designing around research workflows
Rather than beginning with a floor plan, the team examined how Duracell’s batteries move through development, testing, and validation. The company’s research spans the evaluation of raw materials through analysis of finished-product performance, with researchers moving among equipment, laboratories, and collaborators throughout the day.
“The team mapped how batteries move through development, testing, and validation, focusing on how researchers interact with equipment, laboratories, and collaborators throughout the day,” Levy says.
To translate these processes into the building, the team cropped and color-coded existing rooms and arranged them into a flow diagram. This exercise helped Duracell identify opportunities to improve efficiency and determine which spaces and equipment were essential to its research.
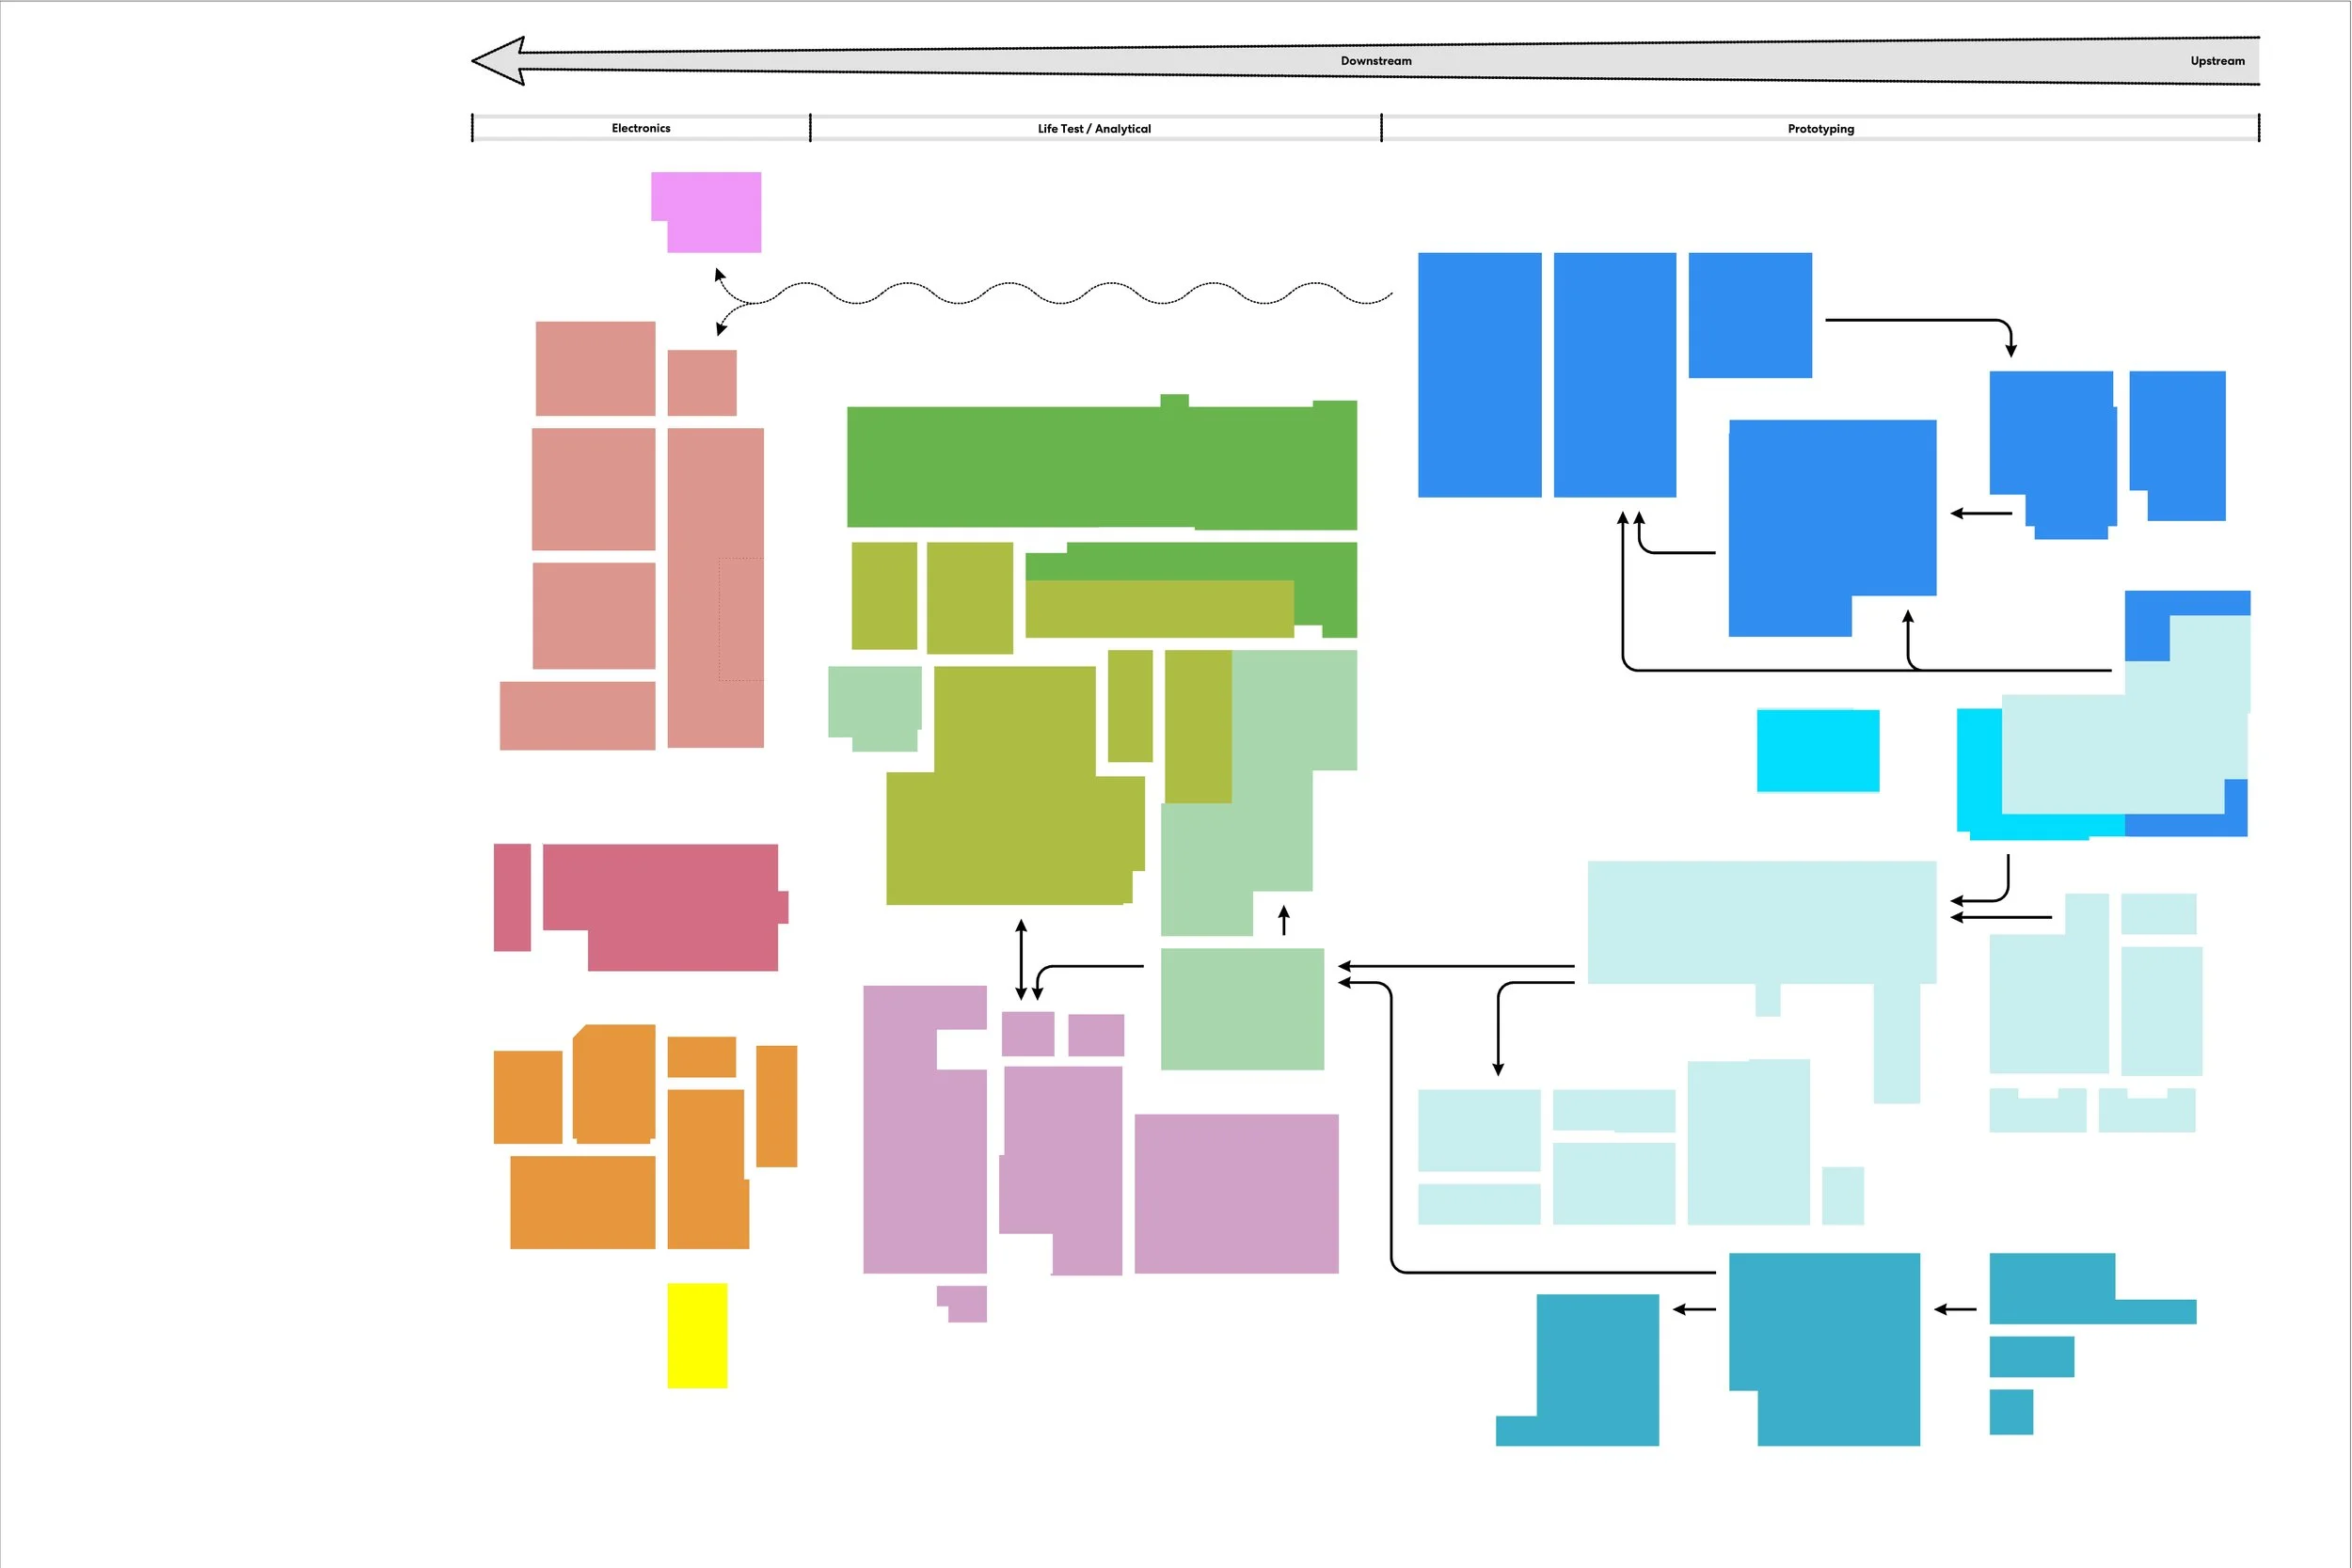
The Perkins&Will team color-coded existing rooms and mapped them in a flow diagram to identify opportunities to improve research efficiency and prioritize essential spaces and equipment. Image: Perkins&Will
It also gave employees a way to understand the relocation through the lens of their work rather than simply the logistics of moving to a new building. As Levy explains, “It wasn’t about the building, which floor they'd be on, or even moving to Atlanta. Instead, it focused on prioritizing their research and ensuring it would be maintained.”
The resulting layout dedicates one floor to battery production and two others to testing and validation. The arrangement makes the progression from upstream research to downstream performance evaluation visible as users move through the laboratories.
The design also had to accommodate a particularly space-intensive environmental control system. At Duracell’s previous facility in Bethel, Connecticut, the dry room had a dedicated air-handling unit on the roof directly above it. Replicating that arrangement inside a high-rise would have required approximately 1,000 square feet for the air-handling unit and its clearances, supporting a dry room about half that size.
Instead, the team used the 23-foot floor-to-floor height on Level 1 to position the air-handling unit on an equipment platform above the dry room, avoiding the need to dedicate additional leased space to the system.
Raised access flooring provides another layer of adaptability, allowing workstations, critical infrastructure, and laboratory equipment to be reconfigured as research requirements evolve.
Connecting laboratories and workplace
The four-floor center combines specialized laboratories with workplace areas designed for focus, collaboration, and employee well-being. Image: ©Garey Gomez
The four-floor center also integrates specialized research environments with spaces intended to support focus, collaboration, and employee well-being.
Fiorella Caras, LEED Green Associate, project designer at Perkins&Will, describes the distinction between the two workplace floors: “Level 3 serves as the more work-focused environment, with a higher concentration of workstations and quieter library spaces that support focus and productivity. In contrast, Level 4 functions as the social hub, featuring a larger snack bar and direct access to the outdoor terrace, encouraging interaction, relaxation, and connection.”
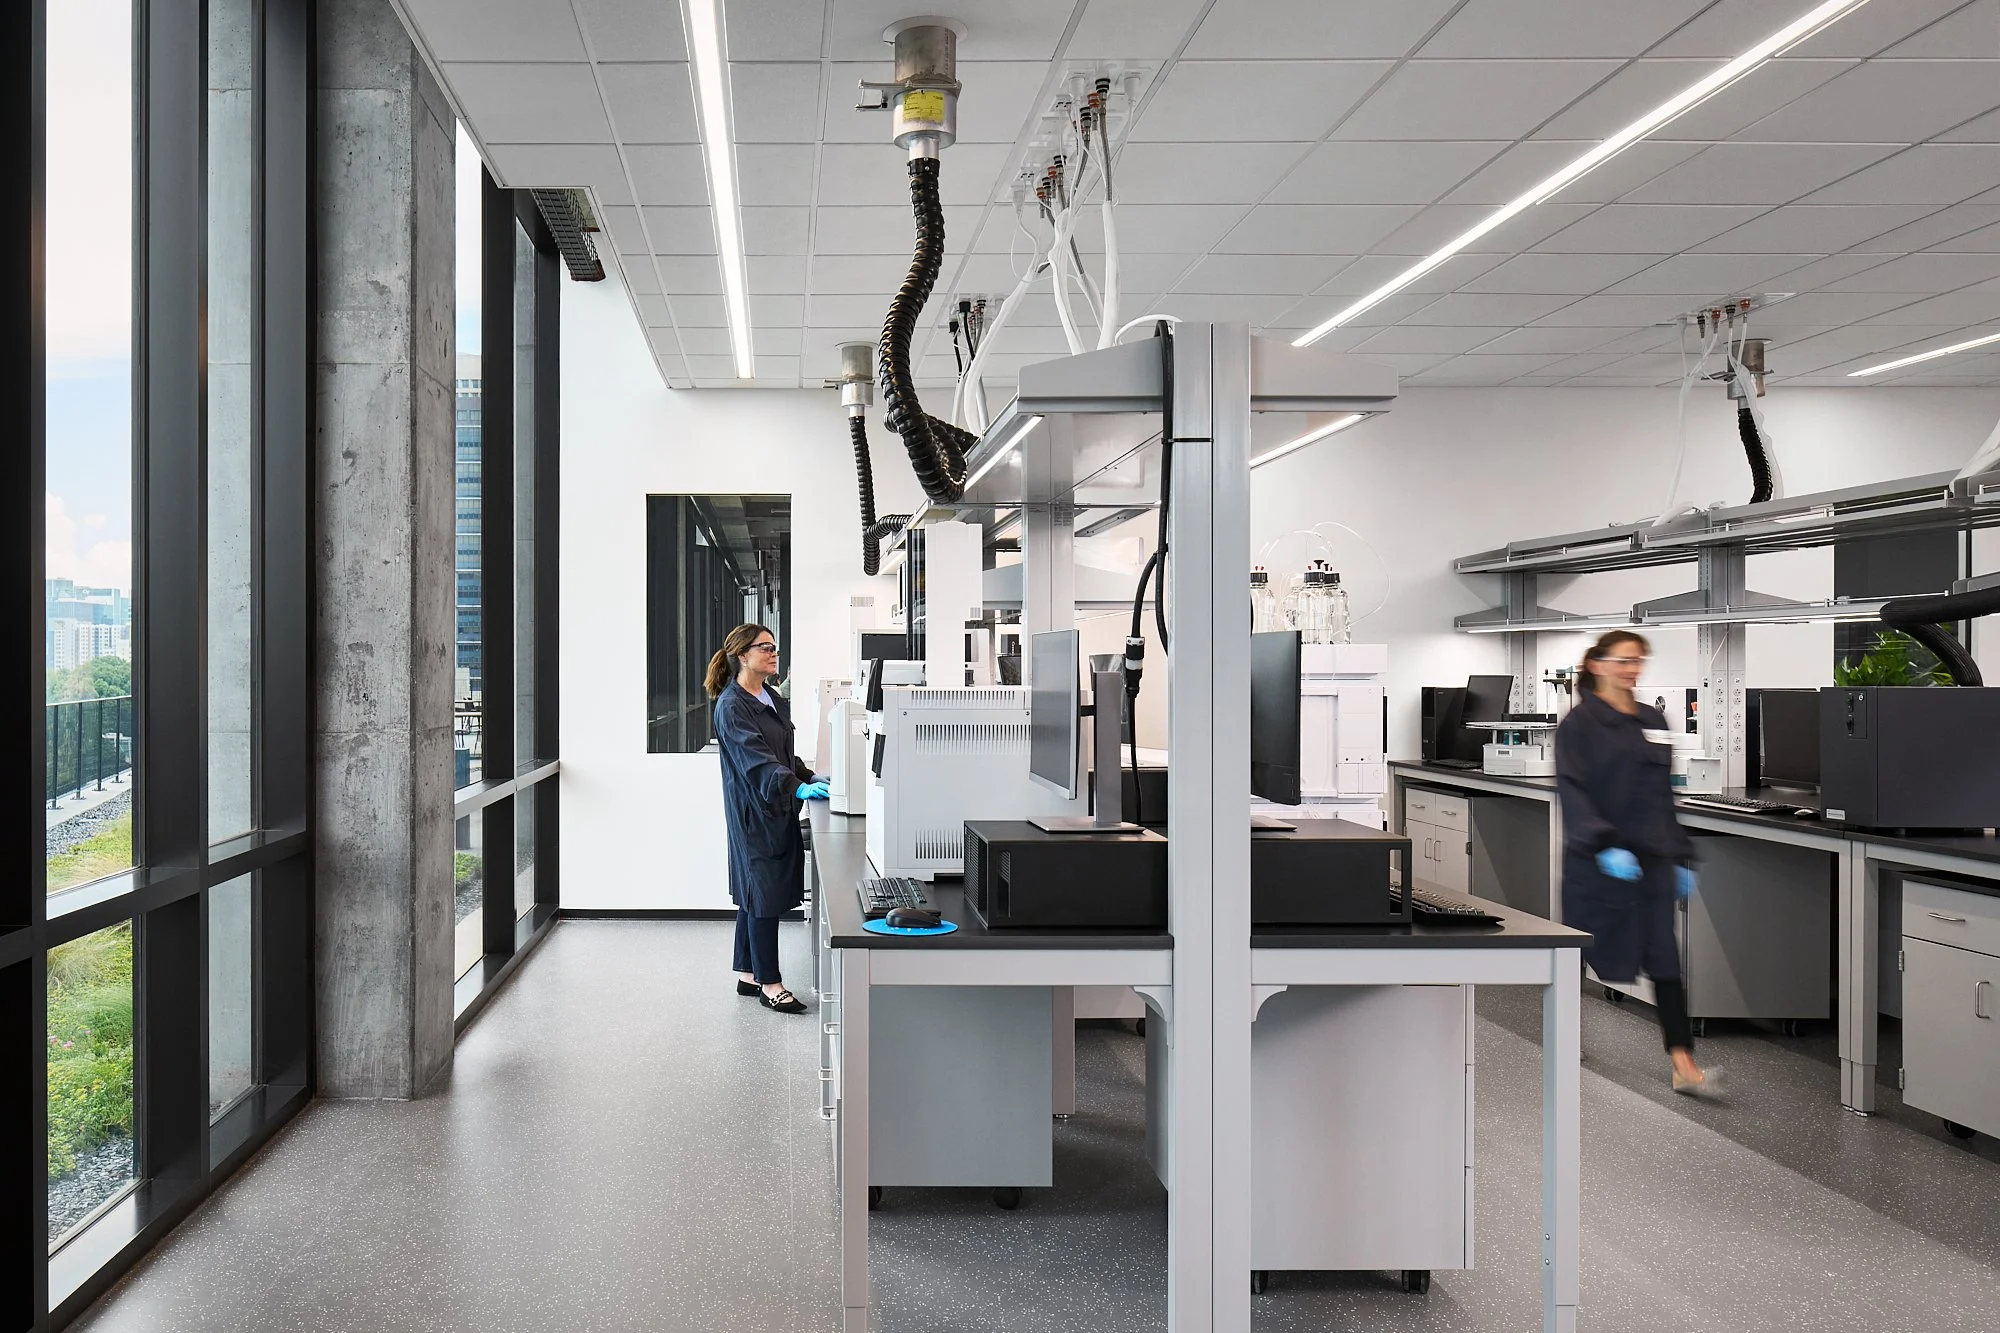
A sculptural spiral staircase connects the floors, encouraging movement between work areas and shared amenities. The design also brings natural light into the laboratories, a change from Duracell’s previous facilities, where most labs lacked access to daylight. Glazed interior corridors provide views into laboratory spaces, improving visibility and helping consolidate multiple functions into a larger, more open laboratory environment.
Brand identity appears through architectural details and materials rather than prominent graphics. The design draws on the structure of a battery, with a protective outer layout surrounding collaborative spaces. Copper accents reference Duracell’s recognizable Coppertop battery, while positive-sign motifs appear in carpet patterns and textiles against bold black finishes.
Establishing a model for future facilities
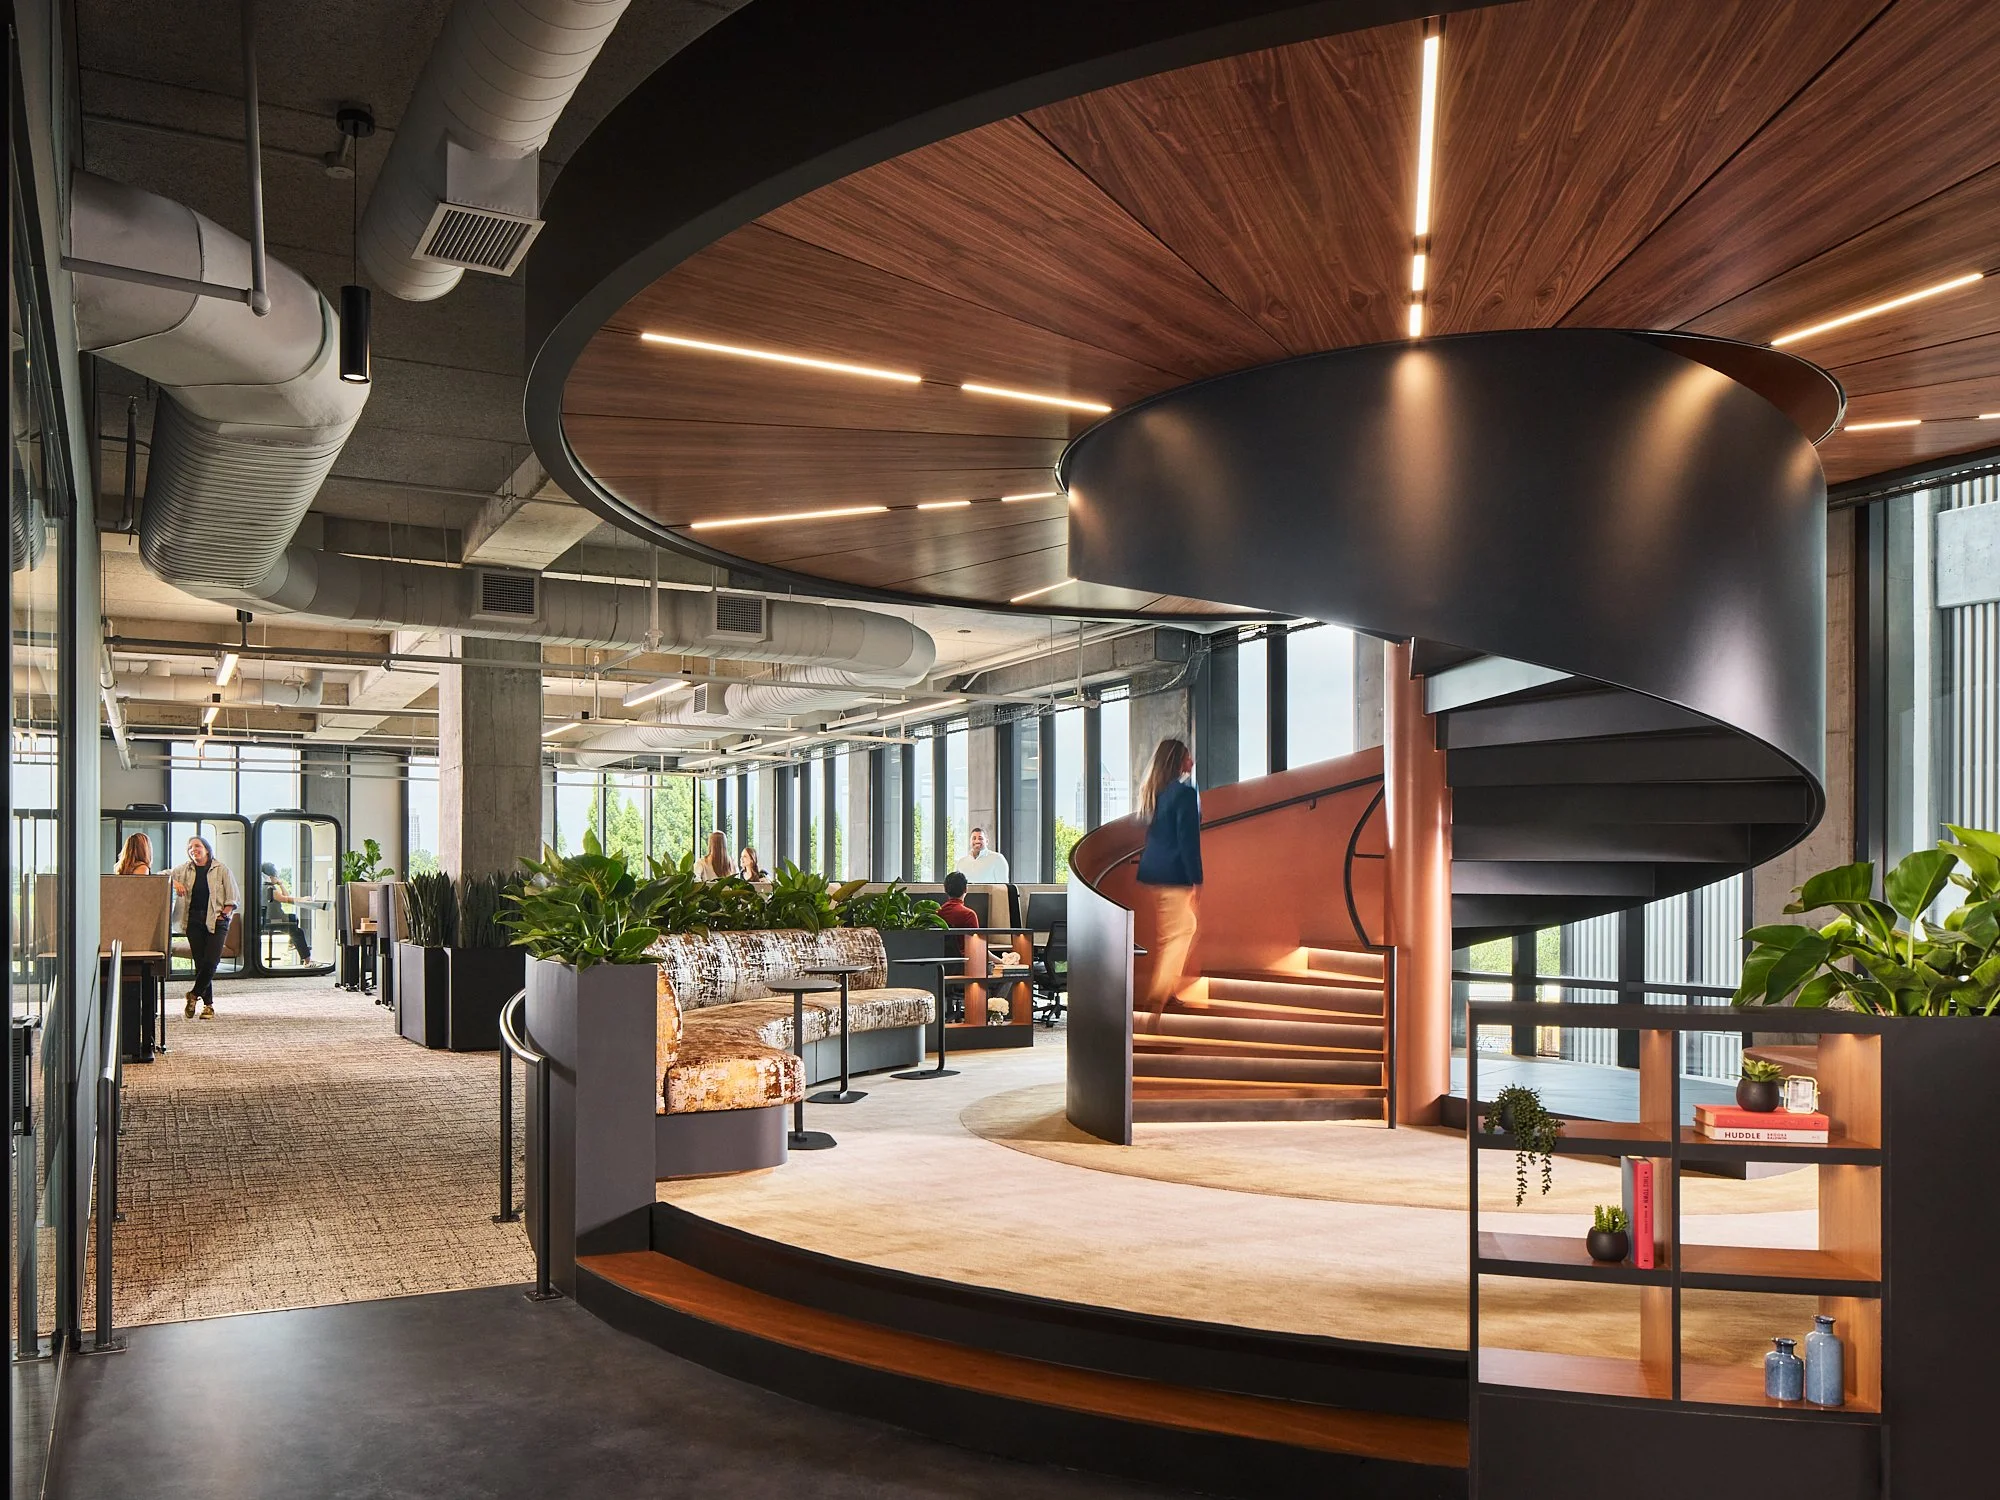
The relocation underscored the importance of designing around the needs of researchers, particularly when a move disrupts established workflows and requires employees to relocate more than 900 miles. Image: ©Garey Gomez
The project is intended to inform Duracell’s future research and workplace environments, extending beyond the requirements of a single location. Flexible planning, connected workspaces, outdoor amenities, and hospitality-inspired gathering areas establish a framework for combining specialized laboratory functions with a more human-centered workplace.
The relocation also highlighted a consideration that can be overlooked in laboratory design: the impact of moving research operations and the people who sustain them.
“For this project, which asked Duracell employees to move over 900 miles, it was especially important that we delivered a space that would work for them,” Levy says.
By addressing equipment constraints and safety requirements early, mapping research workflows, and integrating adaptable infrastructure with employee-focused spaces, the project demonstrates how laboratory planning can shape both the technical performance of a facility and the experience of the people working within it.