
Creating a High-Performance Forensic Laboratory for the Lowcountry
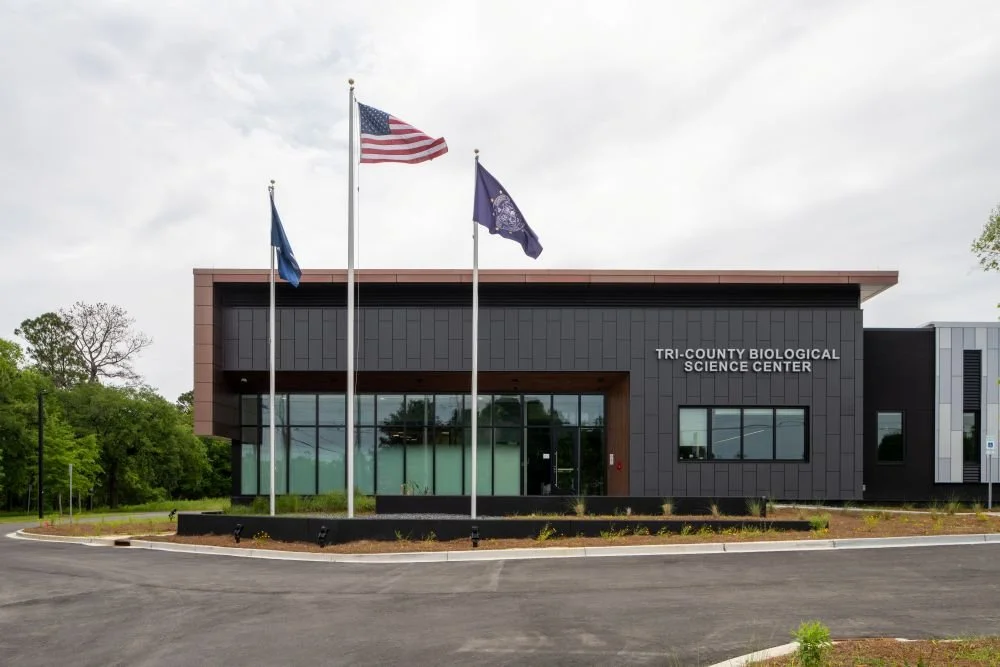
The Tri-County Biological Science Center in North Charleston, SC, was designed to help reduce forensic evidence backlogs and expand local DNA testing capabilities through a secure, flexible facility that meets the rigorous demands of modern forensic science. Image: Design and Photography provided by LS3P
The newly opened Tri-County Biological Science Center in North Charleston, SC, represents far more than a new forensic laboratory. Developed to serve Charleston, Berkeley, and Dorchester counties, the facility was conceived as a strategic response to growing forensic caseloads, lengthy evidence processing times, and the increasing demand for local DNA analysis capabilities.
While the center's public mission is straightforward—reducing evidence backlogs and accelerating forensic testing—the design and construction of the facility required a highly specialized approach that balances scientific rigor, accreditation requirements, security, contamination control, and long-term flexibility.
A facility designed around forensic workflows
According to Tom Van Koughnett, director of the Tri-County Biological Science Center, the project's goal was clear from the outset. “The primary planning driver for the Tri-County Biological Science Center was the regional need to eliminate evidence backlogs and expand forensic service capacity,” he says.
Rather than beginning with a predetermined building size or layout, the project team adopted a data-driven programming process. Population projections, anticipated caseload growth, staffing models, and Project Foresight benchmarking data were analyzed to establish laboratory capacity requirements and future growth scenarios.
The resulting facility was intentionally organized around the movement of evidence and personnel. Laboratory functions were arranged in a linear sequence that mirrors forensic workflows, allowing evidence to progress efficiently from intake through analysis while minimizing opportunities for contamination or chain-of-custody breaches.
Evidence enters through a secure public-facing delivery vestibule before moving into evidence receiving and high-density storage areas. From there, laboratory staff access evidence through dedicated circulation routes that separate public, administrative, and laboratory functions.
This approach reflects a fundamental principle of modern forensic laboratory design: allowing scientific processes to drive architectural planning rather than forcing workflows to adapt to a building's constraints.
Translating chain-of-custody into architectural form
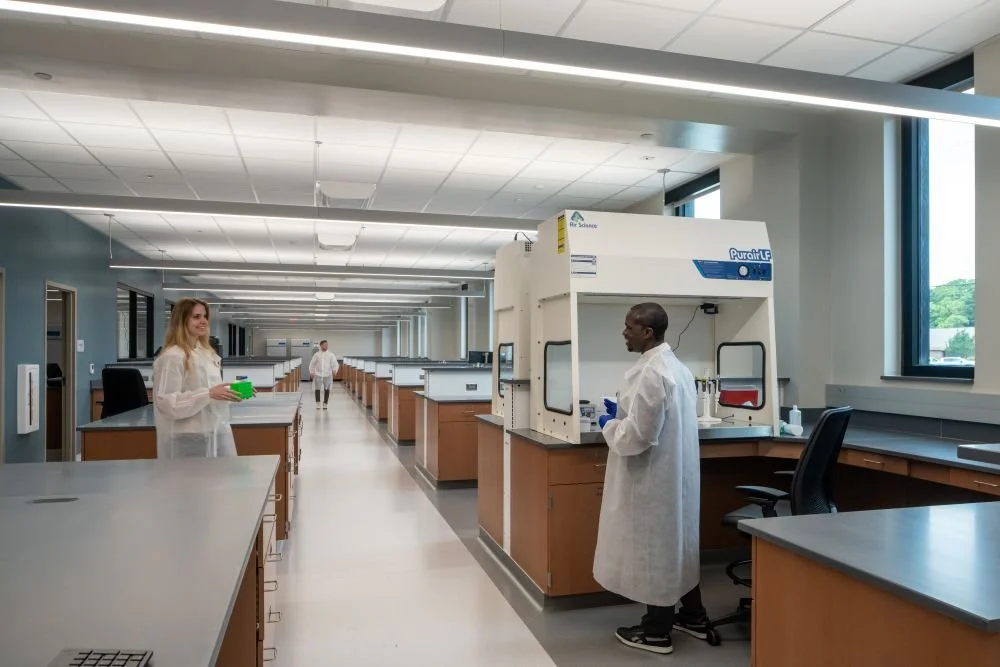
The laboratory's one-way evidence flow and carefully separated DNA testing zones were designed to protect chain of custody, prevent contamination, and improve case turnaround times by aligning facility layout with forensic workflows. Image: Design and Photography provided by LS3P
For forensic laboratories, workflow efficiency is inseparable from legal defensibility. Every step in the evidence-handling process must maintain an unbroken chain of custody while protecting the integrity of samples. To achieve this, the design team employed Lean Six Sigma methodologies and detailed process mapping during programming. These exercises helped transform operational procedures into physical spaces and circulation patterns.
Within the biology and DNA suite, specialized zones separate serology, reagent preparation, extraction, pre-PCR processing, and post-amplification analysis. Interlocked vestibules connect these spaces while maintaining strict environmental separation.
Evidence follows a controlled one-way path throughout the facility, reducing unnecessary movement and preventing cross-traffic between clean and potentially contaminated areas. Administrative and report-writing functions are located outside laboratory environments, supporting contamination control while providing analysts with dedicated spaces for documentation and review.
“This configuration reduces movement inefficiencies, protects chain-of-custody, and supports rapid case turn-around,” says Van Koughnett.
Designing for accreditation from day one
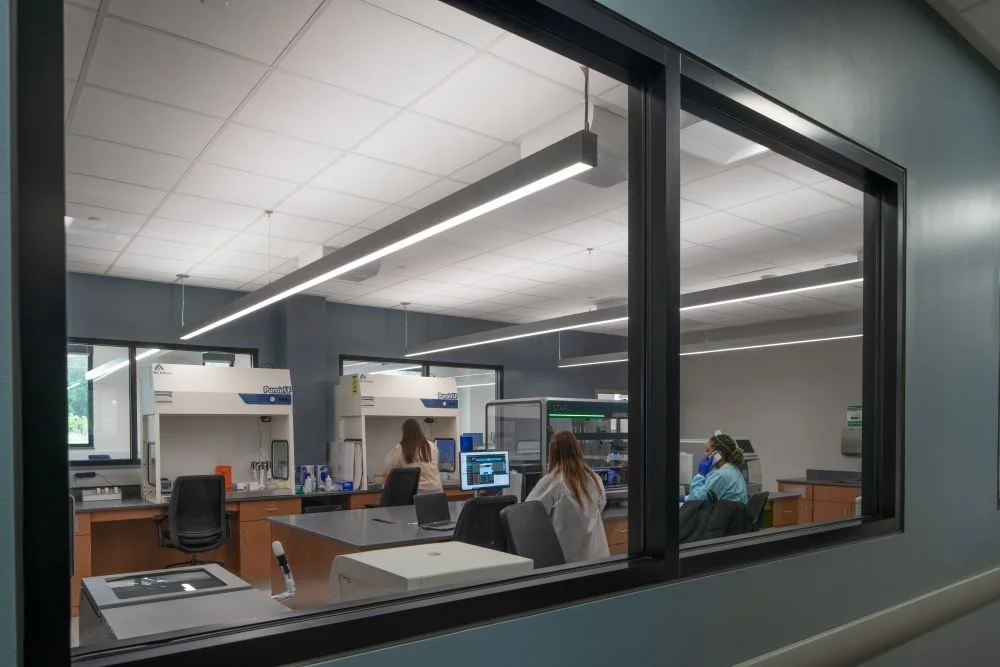
Accreditation requirements were integrated from the earliest design stages, shaping the facility's layout, security, and engineering systems to support compliance, secure evidence handling, and long-term operational success. Image: Design and Photography provided by LS3P
Unlike many laboratory projects where accreditation considerations emerge later in the design process, compliance requirements were integrated from the earliest planning stages. The facility was designed to support accreditation under ISO/IEC 17025 and standards established by the American National Standards Institute National Accreditation Board (ANAB). These requirements influenced virtually every aspect of the project, from spatial organization to engineering infrastructure.
The design team incorporated guidance from the National Institute of Standards and Technology's Forensic Laboratories: Handbook for Planning, Design, Construction, and Relocation as part of the project's Basis of Design documentation.
Requirements for secure evidence handling, clean and dirty separation, environmental monitoring, documentation integrity, and biohazard safety informed the placement of controlled-access circulation routes, laboratory vestibules, and specialized mechanical systems.
By embedding accreditation requirements during schematic design, the project team minimized the risk of costly redesigns and compliance conflicts later in the project.
Engineering contamination prevention
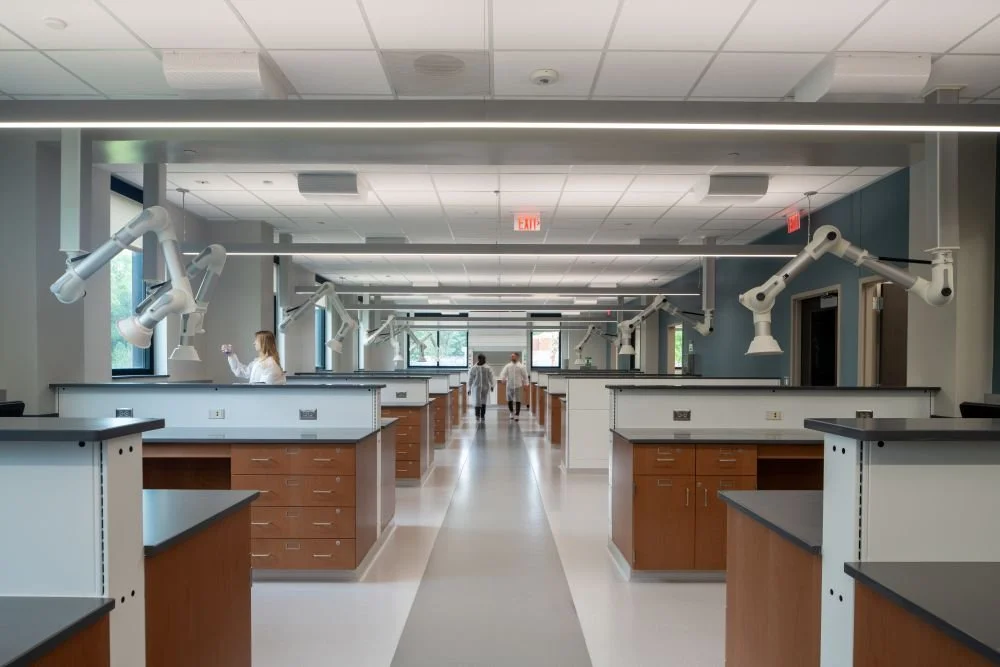
Multiple layers of contamination control—including directional airflow, separated DNA processing zones, dedicated support spaces, and cleanable laboratory finishes—help protect sample integrity and ensure reliable forensic testing results. Image: Design and Photography provided by LS3P
Contamination control is among the most critical considerations in forensic laboratory design, particularly in facilities performing DNA analysis. The Tri-County Biological Science Center incorporates multiple layers of protection designed to preserve sample integrity and support forensic defensibility. Pressurization differentials create directional airflow cascades that move from cleaner spaces toward progressively more contaminated zones. Dedicated vestibules separate office areas from laboratories and maintain strict separation between pre-amplification and post-amplification DNA processing areas.
Laboratory environments utilize once-through air systems with carefully coordinated supply and exhaust locations. Material selections further support contamination control, with non-porous epoxy flooring and resin work surfaces allowing thorough cleaning and disinfection.
Additional safeguards include isolated reagent preparation rooms, dedicated biological safety cabinets, fume hoods, and low-velocity airflow strategies within evidence examination rooms to protect trace evidence.
Collectively, these systems create a comprehensive contamination prevention strategy that supports both scientific accuracy and accreditation requirements.
Stakeholder-driven design
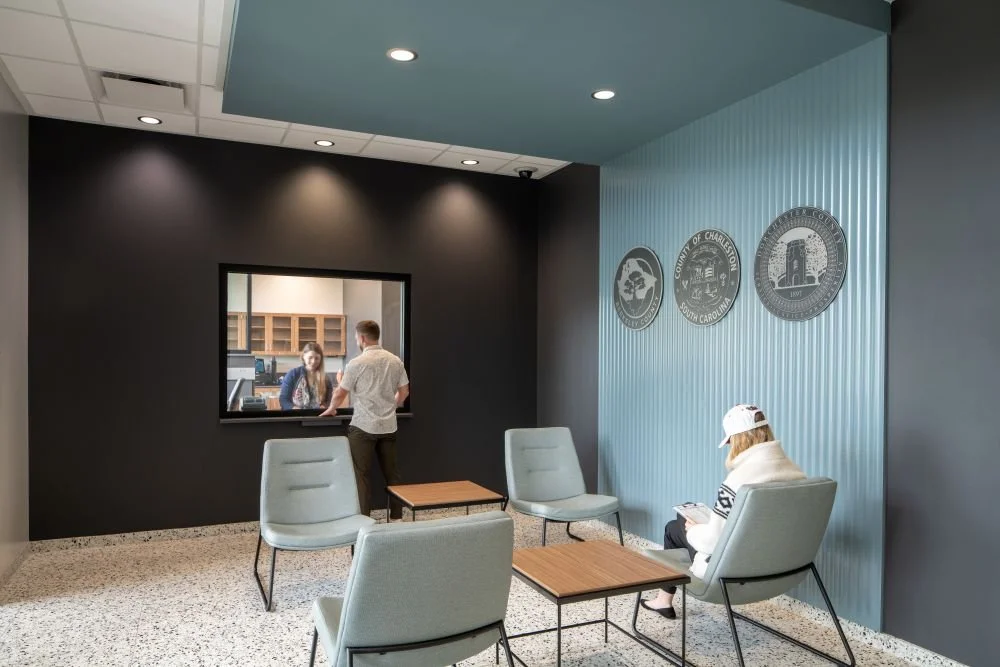
Extensive collaboration with forensic scientists, laboratory managers, and county stakeholders helped ensure the facility's design reflected real-world operational needs while providing flexibility for future staffing and workload growth. Image: Design and Photography provided by LS3P
One of the project's defining characteristics was the extensive involvement of forensic scientists, laboratory managers, county officials, and public safety representatives throughout the planning process. Rather than relying solely on architectural assumptions, the design team conducted programming workshops and stakeholder sessions to document current and future operational needs.
These discussions informed decisions regarding laboratory station counts, equipment footprints, staffing projections, evidence storage requirements, and workflow organization. Stakeholders also helped establish future growth targets, including expansion from seven casework analysts at opening to as many as eighteen staff members over time.
“Their input shaped decisions around the number of lab stations, evidence handling procedures, required equipment footprints, chain-of-custody considerations, and long-term staffing projections,” Van Koughnett says.
This collaborative approach ensured the final facility reflected real operational needs rather than theoretical design assumptions.
Commissioning for operational readiness
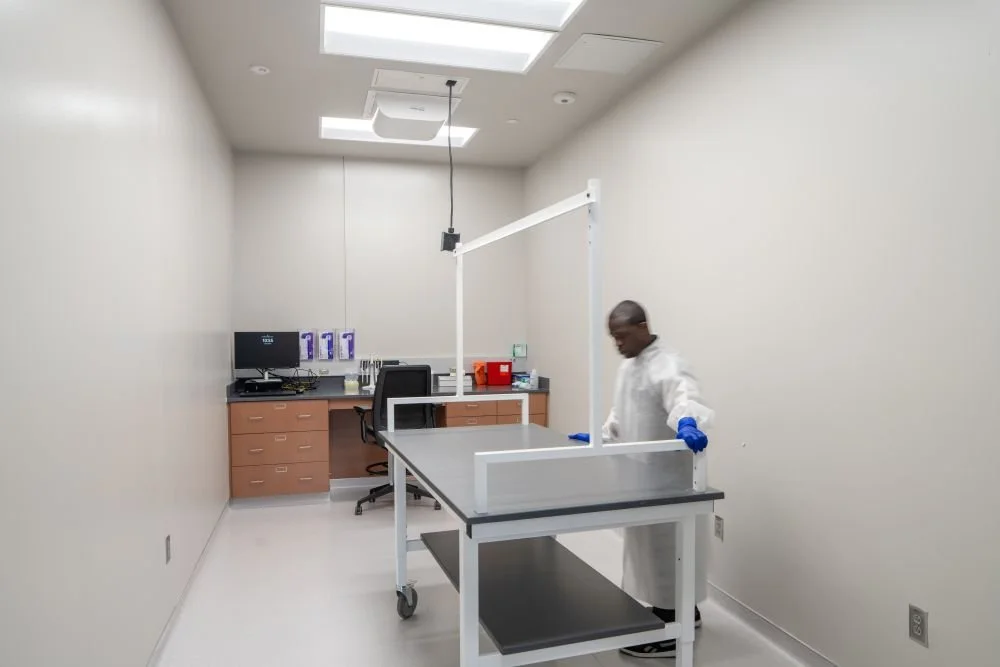
Comprehensive commissioning and performance testing verified that critical building systems—including HVAC, pressurization, emergency power, and environmental controls—would support the stringent operational and accreditation requirements of a modern forensic laboratory. Image: Design and Photography provided by LS3P
As with any high-performance laboratory, successful commissioning was essential to ensuring the facility could achieve its intended level of performance.
Commissioning activities included functional testing of HVAC systems, laboratory exhaust systems, pressurization cascades, environmental controls, emergency power systems, and building automation controls.
Special attention was given to validating room pressurization relationships and airflow performance within critical DNA laboratory environments. Emergency power testing confirmed that critical systems could maintain operation during outages, while mechanical system inspections verified the performance of chillers, boilers, pumps, rooftop units, and associated controls.
The process also identified and corrected issues involving duct sealing, damper adjustments, insulation installation, and controls integration before occupancy.
These efforts helped ensure that laboratory spaces would meet environmental stability requirements necessary for accreditation audits and forensic operations.
Building for future forensic science
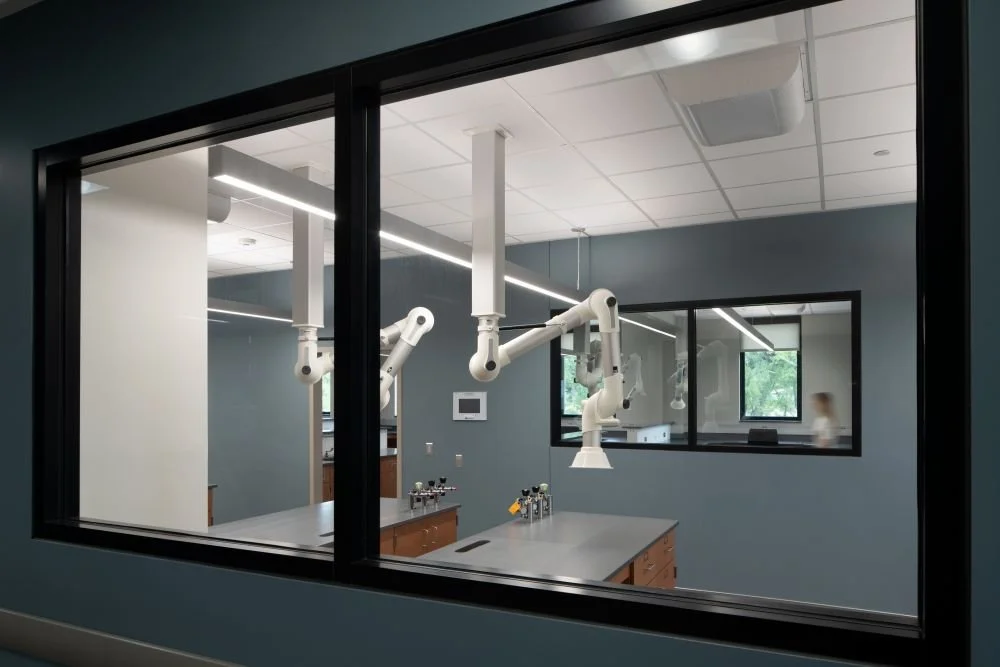
Designed with flexibility and future growth in mind, the Tri-County Biological Science Center can adapt to evolving forensic technologies, expanding workloads, and new testing capabilities without requiring significant facility modifications. Image: Design and Photography provided by LS3P
While the center was designed to address current evidence backlogs, its planning team recognized that forensic science will continue to evolve.
“The facility was conceived with flexibility and expandability as core principles,” says Van Koughnett. Standardized laboratory planning grids support future equipment replacement and reconfiguration, while the overall site and building footprint accommodate future expansion.
The original programming process developed three scalable growth models that provide pathways for future additions, including expanded drug analysis and toxicology capabilities.
As forensic technologies advance and regional populations continue to grow, the Tri-County Biological Science Center is positioned to adapt without requiring major reconstruction.
By integrating scientific workflows, accreditation requirements, stakeholder input, and long-term flexibility into a unified design strategy, the facility provides a model for future forensic laboratory projects seeking to improve efficiency, reduce case backlogs, and strengthen the delivery of forensic services.
