
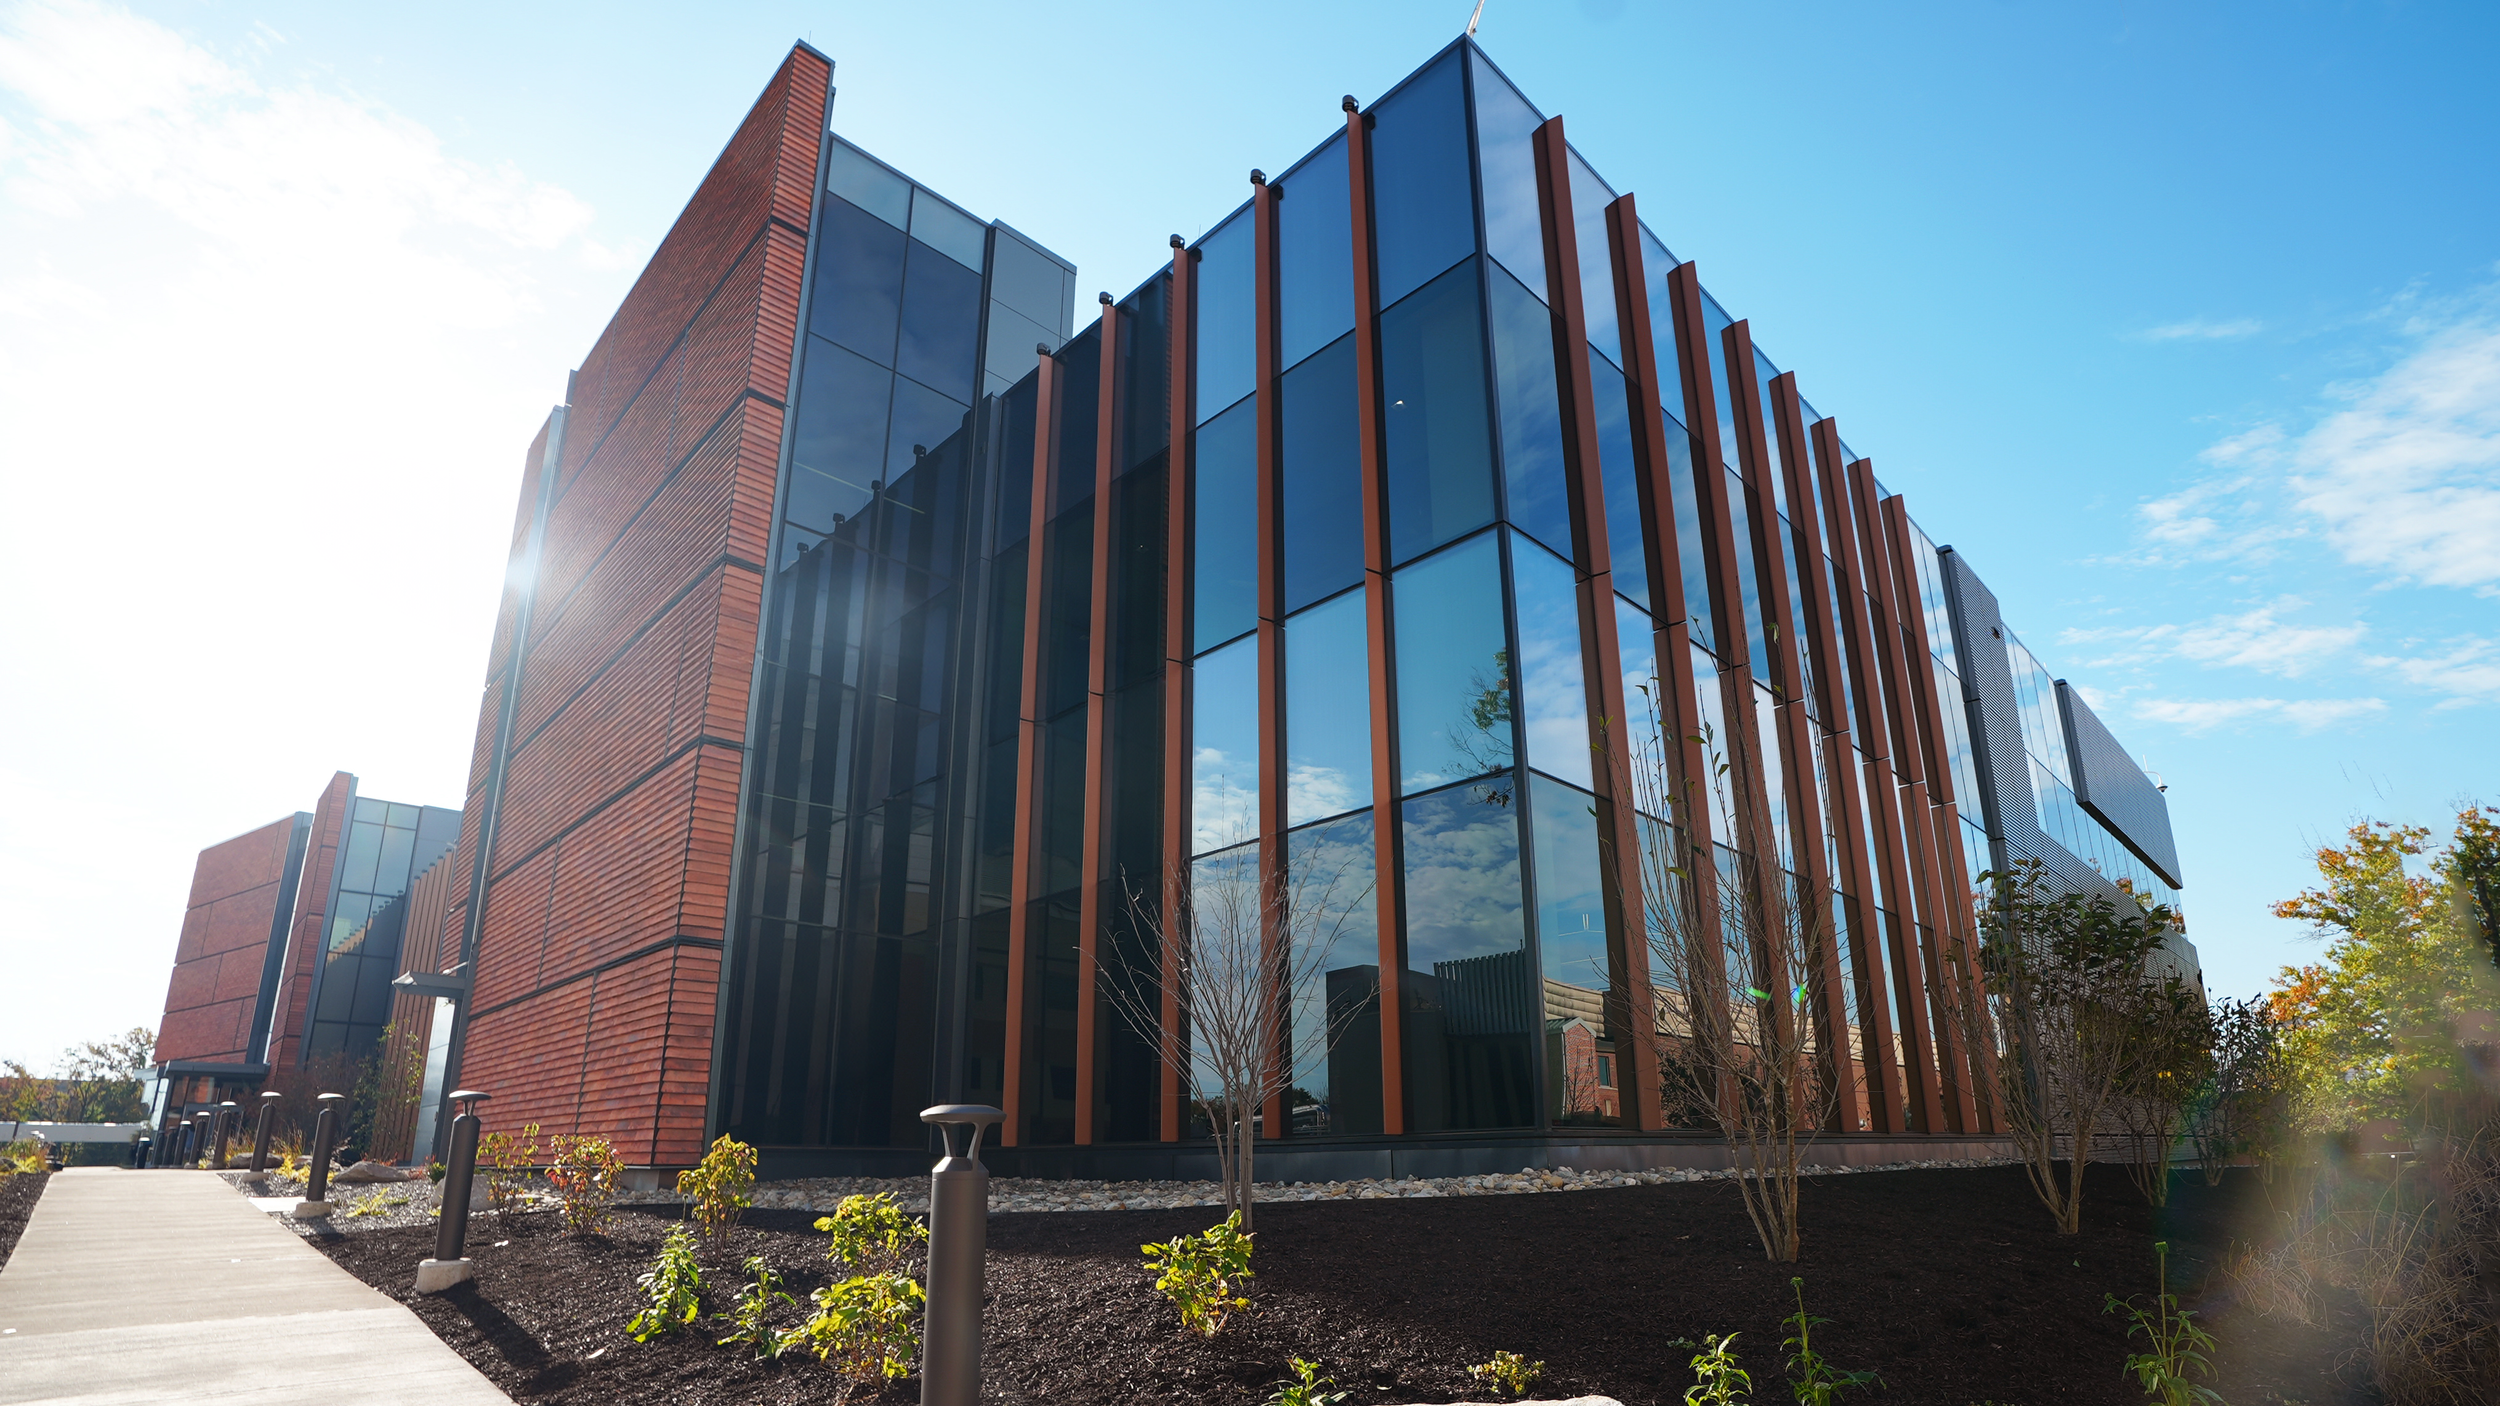
Merck’s 120,000-sf ADVANCE bioanalytical facility in West Point, Pennsylvania, is designed to support automated sample analysis for clinical development programs. Image: Merck
Merck’s new ADVANCE bioanalytical facility in West Point, PA, was designed around a central challenge: building a laboratory that could keep pace with the scale, quality, and speed required by the company’s growing therapeutics and vaccines pipeline.
Inaugurated in October 2026, the $550 million investment brings together robotic automation, digital technologies, and a purpose-built research environment to streamline the analysis of biological samples from clinical development programs. The 120,000-sf facility is located on Merck’s 400-acre West Point campus, the company’s largest integrated research and human health manufacturing site.
“Project ADVANCE began in the summer of 2023 with the vision of developing a digital-first, automated lab that would transform the regulated bioanalytical lab for the scale, quality, and speed needed to progress Merck's therapeutics and vaccines pipeline,” says Vincent Sanfiorenzo, executive director and ADVANCE project lead at Merck Research Laboratories.
The team broke ground in August 2024 and completed the facility’s foundation by April 2025, ahead of its October 2026 opening. The project’s design and construction process required coordination across scientific, information technology, facilities, and engineering teams, with decisions shaped by the requirements of automated laboratory operations.
Designing around automation
Rather than organizing the facility around conventional room-by-room laboratory configurations, Merck prioritized space for end-to-end robotic platforms. These systems can incorporate enclosures that create contained environments within individual robotic work cells, reducing the need to physically separate every laboratory function.
“A key benefit of end-to-end robotic platforms is their ability to incorporate various enclosures, creating contained environments within the robotic work cells themselves,” Sanfiorenzo says.
As a result, the facility primarily consists of larger, open laboratory spaces, with physical separation reserved for key scientific capabilities, including molecular and cell-based work, and areas requiring additional access restrictions. Clinical sample receipt and automated sample storage are among the segregated functions.
This approach is intended to provide flexibility as scientific requirements and automation platforms evolve. Instead of committing the facility to a more rigid arrangement of enclosed rooms, the open layout allows laboratory configurations to adapt to changing workflows and equipment needs.
Planning for specialized functions began early. Research, IT, facilities, and engineering leads established the site and overall laboratory design with automation capabilities across areas such as sample management, PCR, and serology in mind.
The team also drew on experience from a similar project at Merck’s early-stage vaccines bioanalytical facility at Spring House Innovation Park, completed in 2023. Stakeholders with experience from that project helped bring lessons learned into ADVANCE, informing decisions about scientific workflows and robotic capabilities.
Coordinating infrastructure and digital systems
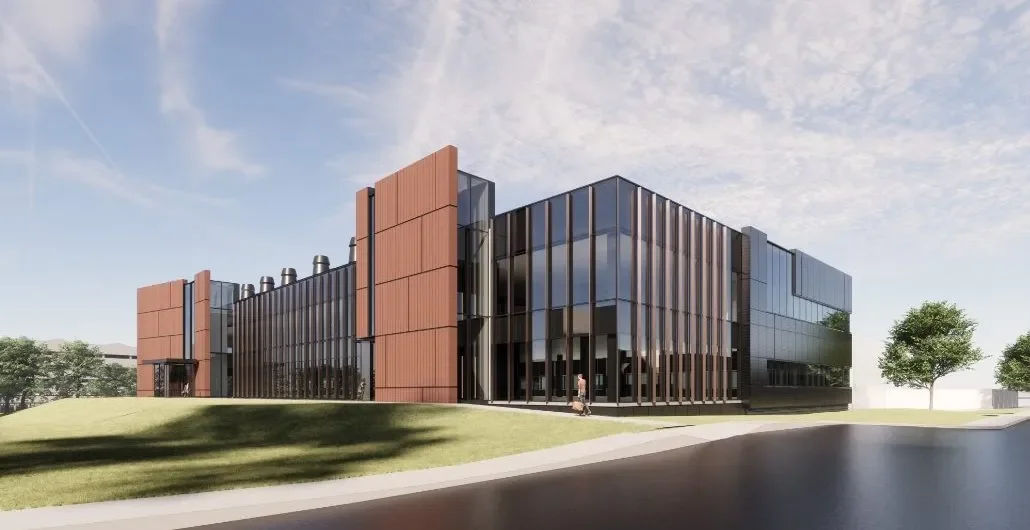
The ADVANCE facility features open laboratory spaces designed to accommodate robotic platforms, evolving scientific workflows, and future automation technologies. Image: Merck
A major planning challenge was that some technical requirements were still evolving after construction began. While most scientific and design requirements were established during the first six months, certain dimensions and automation platform components were not yet available.
To manage the uncertainty, the team planned around the most demanding anticipated scenarios, including the largest expected robotic dimensions and highest utility requirements for the relevant spaces. This approach helped account for equipment and infrastructure needs before all platform details were finalized.
The construction strategy also changed as the project progressed. The original fast-track schedule called for laboratory construction to proceed concurrently with the installation and testing of robotics and IT platforms. The team instead adopted a more flexible approach, installing automation and IT systems in available laboratory spaces as construction permitted. Vendor instrument testing and software validation were moved to after construction was complete.
Meanwhile, advances in artificial intelligence during the 2023–2026 project timeline required the team to adapt its digital strategy to take advantage of emerging capabilities.
The facility also incorporates an integrated data platform and automated sample storage as part of its broader technology environment. Together with robotic systems, these capabilities are intended to support more streamlined analysis of clinical samples.
Making research visible
Beyond the laboratory work areas, ADVANCE incorporates design features intended to connect scientific activity with the people and teams supporting it. One is a “science-on-display” concept that allows staff to monitor laboratory automation from the office side of the facility.
The design also includes sustainable auto-tinting glass and prefabricated above-ceiling multi-trade racks manufactured off-site to help accelerate construction. These elements reflect the project's effort to coordinate architectural design, building systems, and specialized laboratory infrastructure.
Energy efficiency and worker wellness were also incorporated into the facility's design, which achieved both LEED and WELL certification.
Lessons for future laboratory projects
For Sanfiorenzo, one of the project's most important lessons was the value of bringing scientific and technical stakeholders together early, before major design decisions become difficult to change.
“Robust planning and discussion in the early design phases are key to the success of any lab construction project,” he says. “The science needs to drive lab design, and this cannot be done without a combination of scientific, facility, and engineering leads unified under one vision from the outset.”
He also emphasizes the importance of involving construction and automation partners during design, particularly when specialized equipment carries significant space and infrastructure requirements.
“It is also imperative to bring construction and automation partners in during this design phase to ensure requirements of all high-investment lab assets are effectively incorporated into planning through 3D modeling and virtual walk throughs,” Sanfiorenzo adds.
For laboratory designers and project leaders, ADVANCE illustrates how automation requirements can shape decisions well beyond equipment selection. Robotic dimensions, utility demands, access controls, digital infrastructure, and future platform changes all influence how space is planned and how construction is sequenced.
By combining early cross-functional planning with an open laboratory layout and an adaptable technology strategy, Merck has created a specialized research environment intended to support both current clinical development needs and evolving scientific capabilities.