
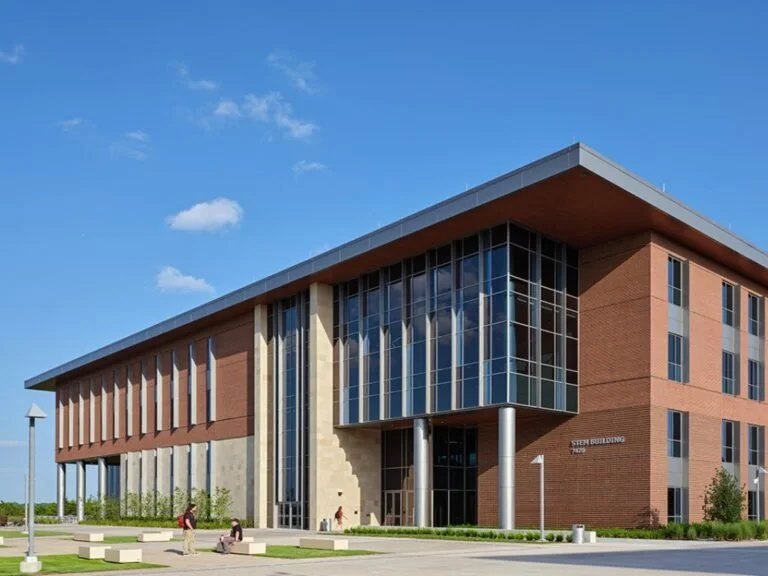
Visitors to the 2027 Lab Design Conference in Dallas, TX, will have an opportunity to see how laboratory design can connect scientific research, teaching, and collaboration at the University of North Texas at Dallas (UNT Dallas) STEM Building. Scheduled for May 13, 2027, the morning tour will showcase a facility designed to make science more visible while accommodating a range of academic and research activities.
Tour tickets must be added on to the general conference ticket, and tour spots are limited. Click here to register or get more information.
The building also emphasizes transparency and interaction, bringing laboratory activity into view rather than separating research from the rest of the academic environment. Its design incorporates natural light, visible lab spaces, and shared areas intended to encourage student engagement and collaboration across scientific disciplines.
“We designed the building with as much glazing as possible to bring in natural light and to promote our theme of ‘Science on Display,’” says Muhammed Yousufuddin, PhD, associate professor of chemistry at UNT Dallas.
The windows offer a view into the work happening inside teaching and research spaces, while nearby collaborative areas encourage students to remain connected to their laboratories and classrooms. An L-shaped layout places laboratories in the west wing and most classrooms in the north wing, with an outdoor courtyard providing an additional space for students to gather. Visitors will also see an instrumentation room housing analytical equipment intended to support biology, chemistry, and forensics. “The [tour] attendees will see viewing windows into just about all of our labs.”
End users help shape the facility
The building’s design reflects input from the people who would ultimately use and maintain it. Faculty, laboratory management staff, students, facilities personnel, and community members contributed to the planning process, with end users playing a central role.
“Most of the input did indeed come from the end users (STEM faculty, lab management staff, and students),” Yousufuddin says. “We met monthly for two years to design offices, labs, classrooms, collaboration space, stairwells, etc.”
That sustained engagement helped the team identify needs beyond standard offices and classrooms, including dedicated laboratories for lower- and upper-division science courses, hazardous materials storage, an instrumentation room, and a loading dock.
One result was a multipurpose event space planned to be named Discovery Hall. The room can accommodate 200 people in a conference-style arrangement, 150 in a roundtable layout, or 100 in a classroom configuration. A partition allows the space to be divided into two separate event areas. Pre-function space and storage support the transition between uses.
The project team also invited end users to walk through the building during construction, giving them opportunities to see progress firsthand.
Planning for future research needs
Flexibility was another priority. The team incorporated utilities throughout the laboratories to accommodate future equipment installations and changing research requirements.
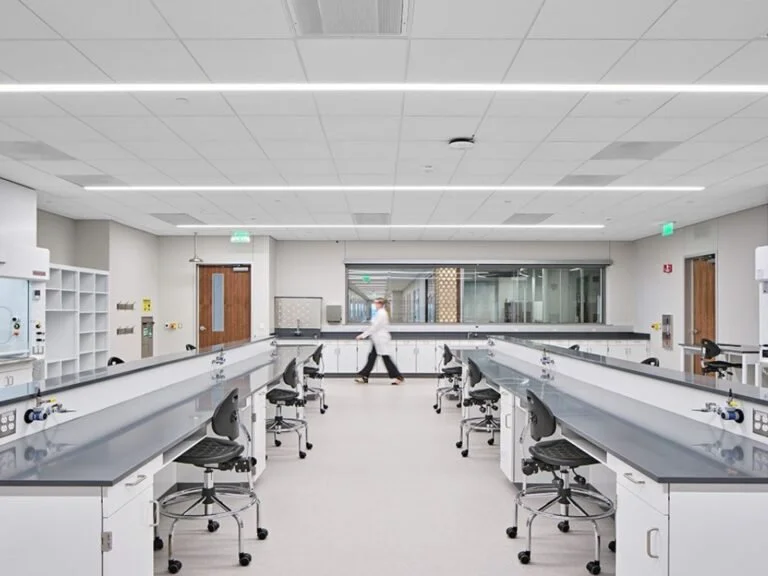
“We made sure to include as many utilities (house air, vacuum, 120/240 V power, exhaust, standby power) in all of the labs to allow for installation of future equipment,” Yousufuddin notes.
The building was also designed for expansion. Although the original project finished out the first three floors, the fourth floor was left as a shell until additional space was needed. That need arrived quickly, and the university is now completing the fourth floor.
The project also illustrates how design decisions can create practical trade-offs. The original concept called for the first three levels to open onto the lobby below, but the final design accommodated only the first two. The third level instead gained additional classrooms. Narrow laboratory doorways also complicated equipment installation, requiring some instruments to be disassembled before being moved into the labs and reassembled inside.
Lessons for laboratory project teams
For architects, laboratory planners, facility managers, and researchers, the tour will offer examples of how user input, adaptable infrastructure, and efficient space planning can shape an academic STEM facility.
Yousufuddin hopes visitors notice the building’s attention to detail, including subtle science-themed elements throughout the space. He also credits consistent communication between the project manager and end users with helping the team finish on time and under budget. Savings allowed the university to fund additional features, including the courtyard and seat wall.
The facility, he says, “truly opens up teaching and research possibilities that would rival research universities.”
The UNT Dallas STEM Building tour is one of the morning options offered during the May 13 conference tours. Tour access requires a separate ticket and is not included with standard conference registration. Space is limited.