
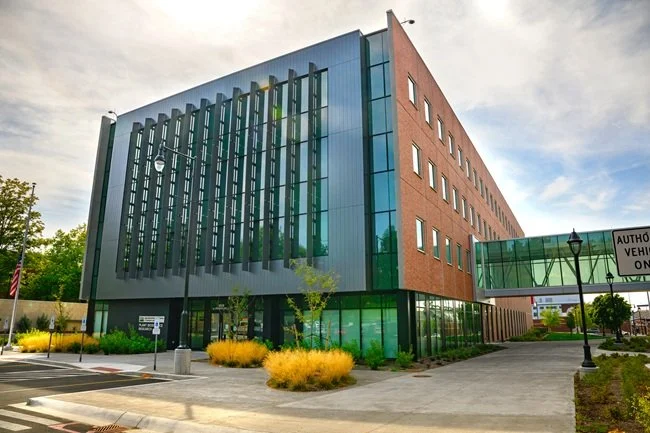
The USDA-ARS Plant Bioscience Research Building in Pullman, WA. Image: Courtesy of Washington State University
Editor's Note: Modern agricultural science demands facilities capable of reconciling complex biocontainment, high-throughput phenotyping, and energy-intensive environmental chambers with aggressive institutional carbon reduction goals. This collaboration between the USDA-ARS and Washington State University highlights how land-grant institutions and federal agencies are modernizing legacy research space into high-performance, interdisciplinary hubs. For lab planners and facilities directors, the 100,000-sf facility serves as an instructive benchmark for zoning specialized research units while managing high ventilation loads and collaborative workflow adjacencies.
A newly commissioned 100,000-sf bioscience facility in Pullman, WA, unites federal agricultural researchers and university scientists under one roof, setting a new operational benchmark for interdisciplinary research environments. The joint project between the US Department of Agriculture’s Agricultural Research Service (ARS) and Washington State University (WSU) modernizes infrastructure supporting regional grain, pulse crop, and agroecosystem research.
Integrating four specialized research units
Designing research facilities that house multiple independent scientific divisions requires rigorous architectural zoning and baseline mechanical flexibility. The facility brings together four distinct ARS programs: Wheat Health, Genetics, and Quality; Grain Legume Genetics and Physiology; Northwest Sustainable Agroecosystems; and Plant Germplasm Introduction and Testing. Lab planners achieved program separation without sacrificing efficiency by clustering shared wet lab cores, centralized analytical instrumentation suites, and shared prep zones.
“This new Plant Bioscience Research Building opens a new chapter in the nearly century-long partnership between ARS and WSU. By bringing federal and university researchers together under one roof, we are accelerating the discoveries and innovations that US farmers, ranchers, and producers need to thrive. This facility reflects our shared commitment to advancing plant and soil science in ways that strengthen the agricultural prosperity of Washington state, the Northwest region, and ultimately American agriculture for generations to come,” says Joon Park, ARS Administrator.
Agricultural bioscience buildings present unique structural and spatial challenges, particularly concerning soil containment, high-load material transport, and strict pest-exclusion boundaries. Isolating germplasm quarantine operations from daily analytical workflows prevents cross-contamination while maintaining direct internal circulation to growth facilities. Implementing robust planning strategies for containment and workflow ensures that strict phytosanitary protocols do not disrupt interdisciplinary collaboration across adjacent benches.
Balancing intensive MEP loads with operational efficiency
Plant growth chambers, seed drying rooms, and genetics laboratories rank among the most energy-intensive typologies in academic real estate. Maintaining precise vapor pressure deficits, uniform photosynthetic photon flux density (PPFD), and tight thermal control requires robust HVAC infrastructure. Engineers on high-load bioscience projects increasingly rely on variable-air-volume (VAV) fume hood integration, sensible heat recovery wheels, and chilled-beam perimeter conditioning to manage heat gains generated by high-intensity lighting and mechanical compressors.
“This new USDA-ARS facility is an investment in the future. It brings together world-class scientists, cutting-edge research infrastructure, and a shared determination to address the challenges and opportunities ahead for agriculture,” says Betsy Cantwell, WSU President. “Today's opening is also the culmination of years of dedication and collaboration. We thank the many people whose vision and perseverance helped bring this project from idea to reality. At WSU, we believe our role as a land grant institution is not simply to respond to change, but to help lead it. Through strong partnerships like this one, we are working with USDA to advance discoveries that support growers, strengthen our economy, enhance food security, and improve lives across Washington state and beyond.”
Air change rates (ACH) in wet labs and germplasm testing areas must adhere to stringent baseline standards, including the airflow delivery guidance detailed in ANSI/ASHRAE Standard 110. Balancing these airflow demands against institutional decarbonization goals requires close coordination among MEP engineers, commissioning agents, and facilities management teams. Integrating active monitoring systems and smart controls for laboratory environments allows facilities staff to continuously verify indoor air quality while reducing fan energy consumption during unoccupied hours.
Designing for long-term flexibility in agricultural science
To support research methodologies that evolve over decades, modern plant science architecture must move away from fixed casework in favor of modular, adaptable interior systems. Overhead service carriers delivering gases, power, and data drop-downs allow laboratory spaces to reconfigure rapidly as phenotyping equipment and sequencing platforms change size and power requirements. Floor drainage systems, specialized wash areas, and chemical-resistant surfaces ensure that transitional spaces withstand the rigorous daily demands of raw soil and root-washing operations.
The facility supports ongoing regional breakthroughs, including the development of cold-hardy winter pea varieties, pest-resistant wheat cultivars, and predictive grain quality algorithms. Providing resilient infrastructure for long-term programs—such as the Cook Agronomy Farm Long-Term Agroecosystem Research (LTAR) initiative—requires reliable emergency power architectures to safeguard critical germplasm collections. Designing labs to meet sustainable building standards, such as the energy and water optimization credits outlined by the US Green Building Council, protects capital assets against climate disruptions.
Lessons for future institutional-federal joint builds
Federal-state partnership projects present distinct governance, procurement, and facility handover challenges that project managers must navigate early in the schematic design phase. Aligning federal security standards with an open, accessible university campus requires intentional zoning between public circulation and controlled research zones. Successful projects rely on clear physical thresholds, secure card-access zoning, and centralized loading dock facilities engineered to handle agricultural field equipment and bulk samples.
As research institutions face aging facilities portfolios and tighter capital budgets, consolidation into shared, high-efficiency research facilities will remain a dominant project delivery model. The successful completion of the WSU-ARS facility demonstrates that collaborative programming can lower redundant spatial footprints while improving environmental performance. For planning teams embarking on similar joint ventures, early alignment on MEP infrastructure sizing, shared core space allocation, and long-term maintenance protocols remains the key to project longevity.
References
American Society of Heating, Refrigerating and Air-Conditioning Engineers. (2016). ANSI/ASHRAE Standard 110-2016: Methods of Testing Performance of Laboratory Fume Hoods. Atlanta: ASHRAE.
US Green Building Council. (2024). LEED v4.1 for Building Design and Construction: Guidelines for Laboratories and High-Performance Facilities. Washington, D.C.: USGBC.
National Research Council. (2011). Prudent Practices in the Laboratory: Handling and Management of Chemical and Biological Hazards. Washington, DC: The National Academies Press.