
Empowering Breakthroughs Beyond the Gold-Plated Lab Designing Cost-Conscious, People-Forward Pharma Facilities
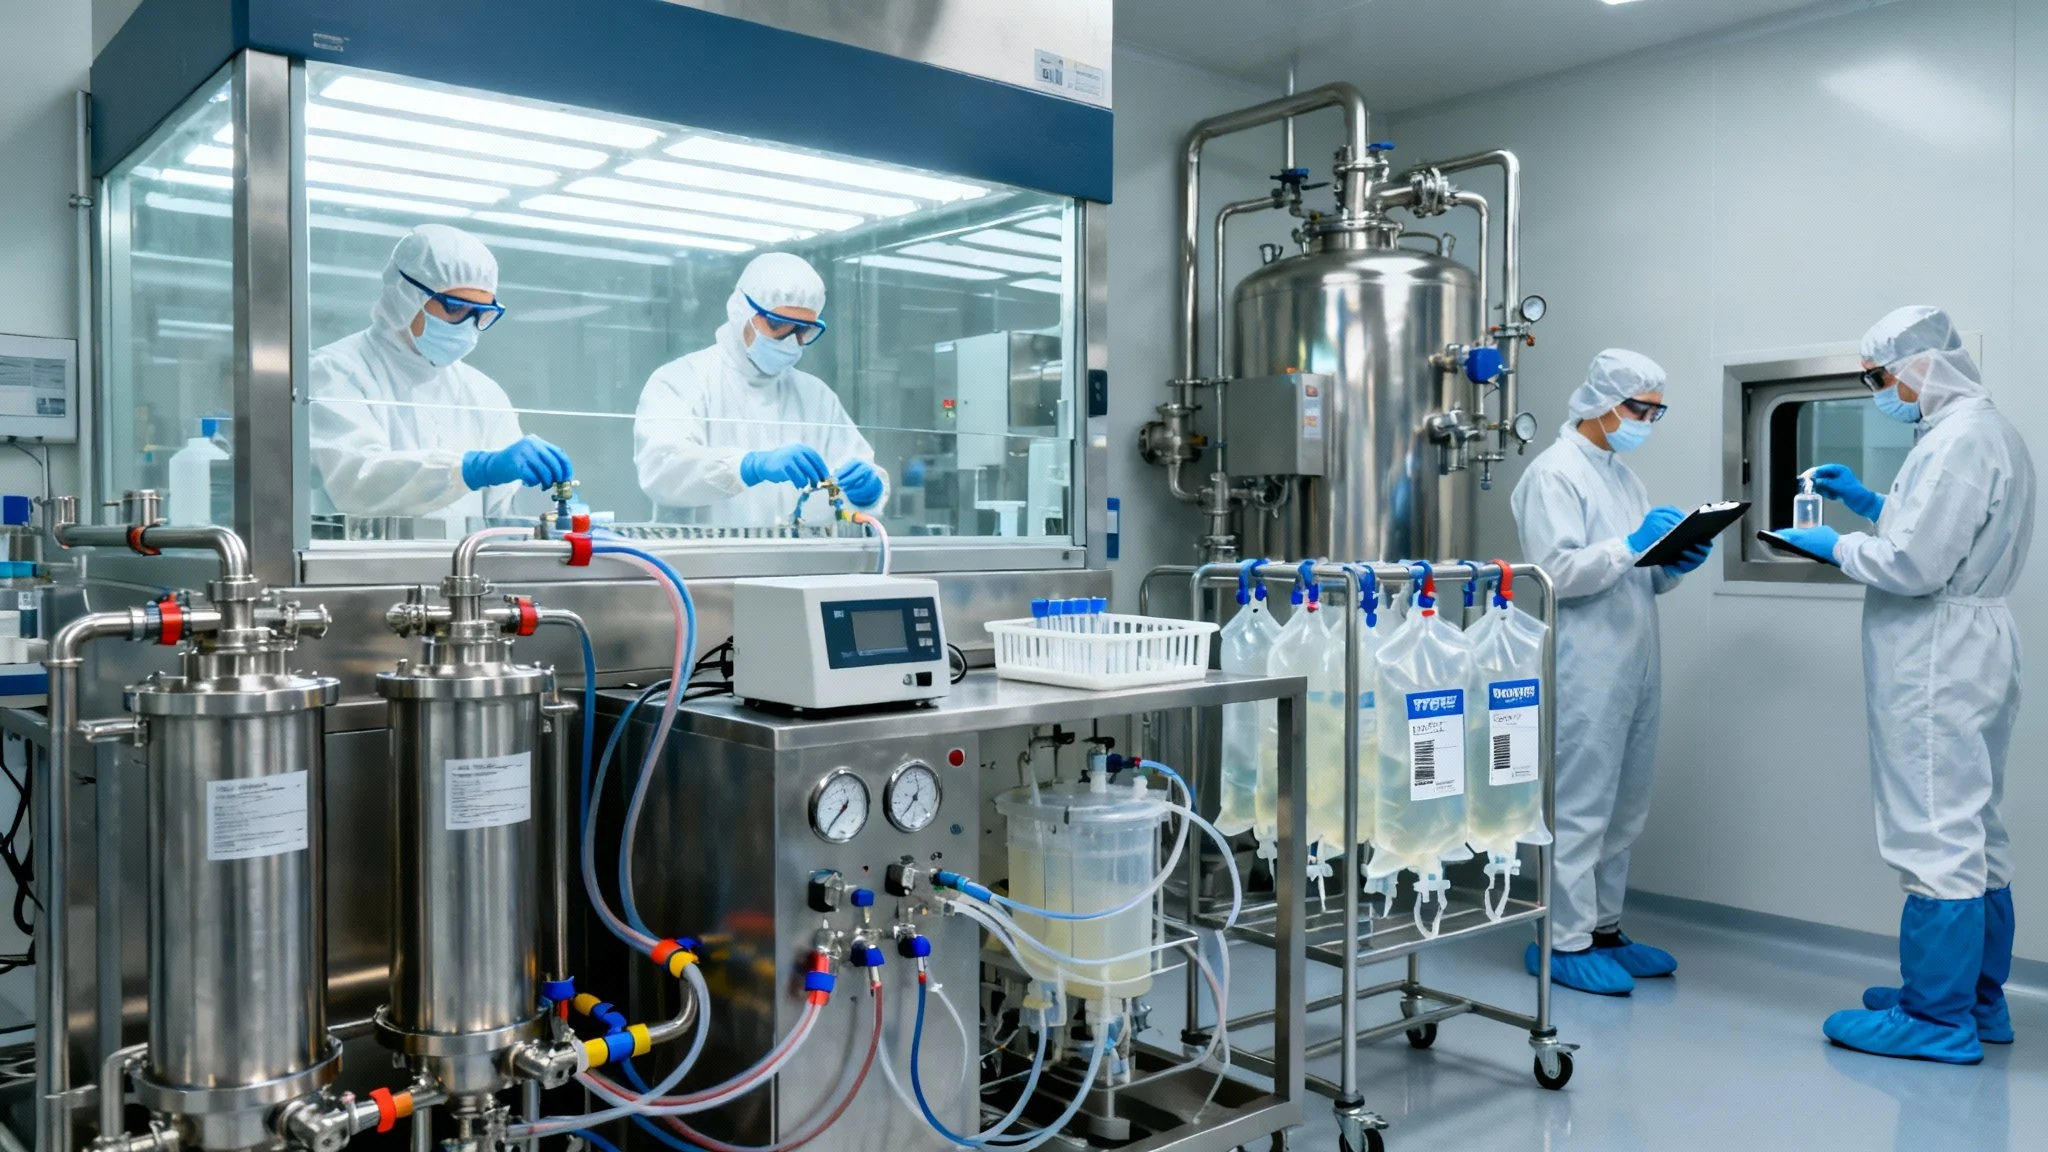
As pharma startups and emerging pharmaceutical companies race to bring new therapies to market, the transition from laboratory discovery to full-scale manufacturing presents a pivotal challenge.
As pharma startups and emerging pharmaceutical companies race to bring new therapies to market, the transition from laboratory discovery to full-scale manufacturing presents a pivotal challenge. While some in the industry glamorize expansive, high-tech campuses brimming with automation and architectural flash, the more common and pressing reality is that most companies are challenged to scale responsibly. This means meeting rigorous regulatory requirements, managing lean investor capital, and attracting specialized talent—all without sacrificing speed or operational integrity.
With the right design strategy, pharma companies can create compliant, people-centered spaces that balance performance with cost and function with dignity. To support responsible growth, these companies benefit from going beyond equipment to thoughtfully reimagine how facilities support the people who bring innovative treatments to life.
From lab to line: designing for a different kind of talent
Translating a dynamic lab environment into a stable manufacturing operation demands more than a shift in layout; it requires a shift in mindset. In labs, young scientists thrive on variety and experimentation. In manufacturing, success hinges on repetition, reliability, and adherence to validated processes. This change in work culture brings a different type of employee into focus, and facility designers must respond accordingly.
Spaces that acknowledge this workforce transition can meaningfully impact retention and morale. Consider the gowning process: in sterile and biologic manufacturing, employees may wear two or three layers of protective clothing before even reaching their workstation. Standard laboratory temperatures become stifling under these conditions, so facilities designed for 60°F instead of the usual 70°F can significantly improve comfort. Incorporating daylight and brighter lighting into ancillary spaces also helps reduce the sensory fatigue often associated with windowless cleanrooms.
These are subtle interventions that speak volumes. They say: We understand the human side of manufacturing. We design for the people, not just the process. Of course, creating a supportive environment isn’t only about cleanrooms and climate control. It also extends to how employees experience the workplace, especially in less densely populated, non-urbanized areas.
Redefining the non-urban workplace
Because many manufacturing campuses are situated in outlying industrial or suburban zones far from the vibrancy of metro cores, companies are encouraged to offer something compelling to draw and retain talent. Increasingly, this “something” comes in the form of better break rooms, locker spaces, and outdoor environments that treat employees as an asset, not an afterthought.
Traditional break rooms were austere: vending machines, fluorescent lights, and nine-foot ceilings. Today’s best designs push these spaces to the forefront—literally. Large windows, natural light, and designated areas for quiet retreat or casual gathering turn the break room into a place for restoration. In the wake of the pandemic, this emphasis on well-being has become even more critical. Cafeterias, secure lockers, and decompression spaces are no longer perks; they’re table stakes for recruitment.
Outdoor areas, once overlooked, are now thoughtfully programmed with walking paths, shaded seating, and landscaped gardens. These enhancements aren’t just aesthetic; they foster mental wellness, provide physical outlets during long shifts, and help integrate the site with its local environment, reinforcing a sense of place and purpose. Just as forward-thinking design can elevate the employee experience, it can also help companies navigate another critical challenge: meeting compliance standards without overspending.
Compliance without excess: smarter systems, simpler solutions
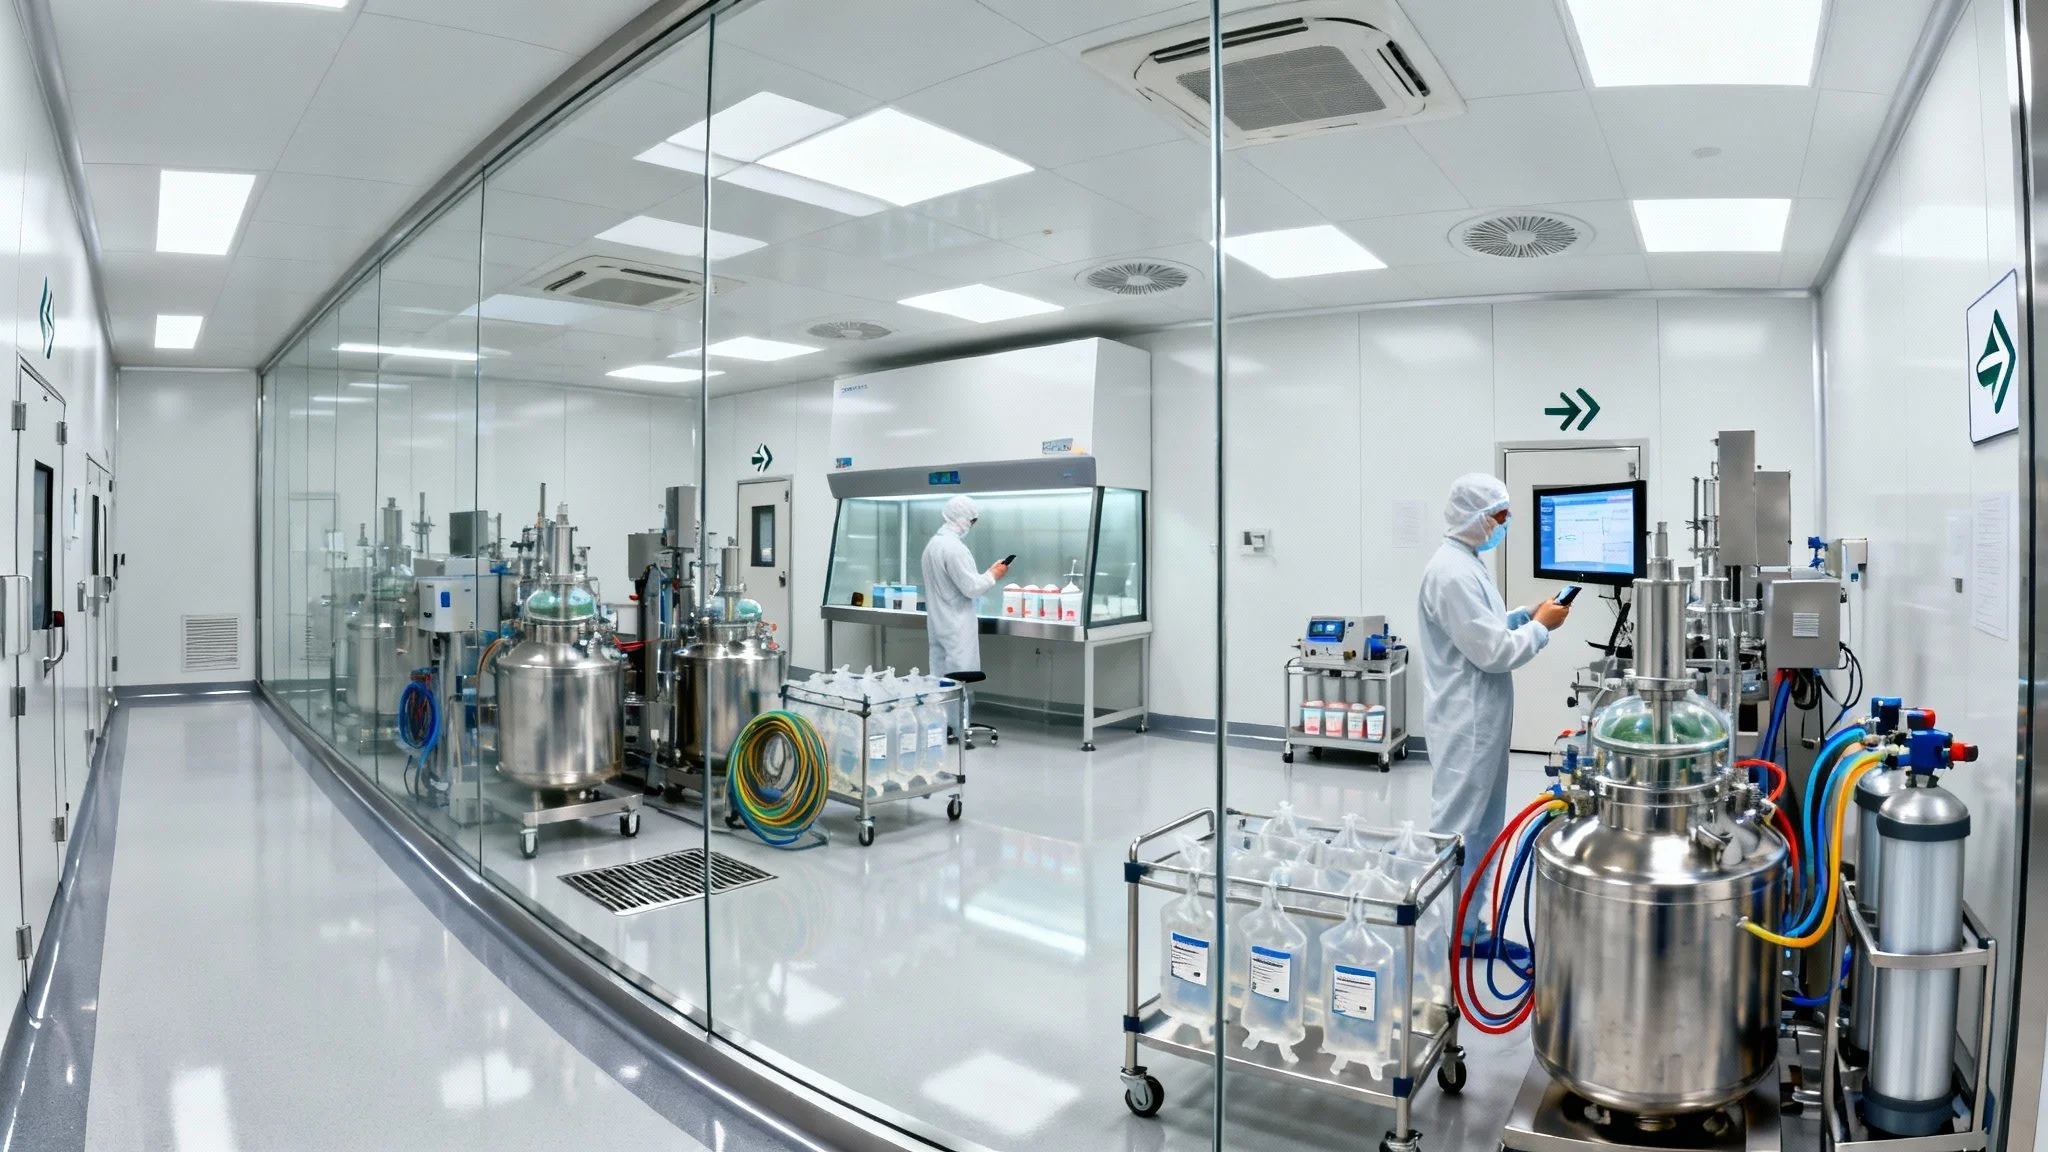
In this new era, the best facilities aren’t the flashiest. They’re the ones that quietly empower breakthroughs—one streamlined system, or right-sized cleanroom at a time.
The biggest myth in pharma facility design? That complexity equals compliance. Strategic simplicity—paired with expertise—can meet FDA and GMP standards at a fraction of the cost.
Take air pressure control systems, for example. High-end facilities often rely on automated valves and real-time electronic monitoring, which can cost millions. But many companies don’t need that level of complexity. Manual systems paired with visual indicators like door lights can deliver equivalent performance. In this scenario, an employee simply waits for a green light to appear before entering a room, eliminating the need for fast-acting, high-maintenance systems.
Similarly, while some organizations invest in comprehensive Manufacturing Execution Systems (MES), others succeed with paper batch records. These analog systems still meet regulatory requirements and are easier to manage, particularly for startups with limited IT resources. They also eliminate the need for complex electronic infrastructure that must be validated, secured, and continuously updated.
When it comes to cleanrooms, large pharmaceutical brands may favor pre-manufactured aluminum-panel designs with custom HEPA filtration. However, a compliant cleanroom can just as easily be built with metal studs, epoxy flooring, and proper detailing. Striking the right balance between compliance and cost often means resisting the industry’s tendency to over-engineer, adding complexity without a clear return.
Over-engineering is the enemy of efficiency
The pharma sector is particularly susceptible to the belief that more is more—more automation, more redundancy, more sophistication. But in cost-conscious environments, these “extras” often fail to deliver meaningful value.
Let’s look at water systems. Pharmaceutical-grade water, used in products and for cleaning, must meet stringent quality levels. Many small firms think they need to install a $2 million water-generation skid, complete with maintenance staff and monitoring systems. However, in many cases, it’s more economical (and entirely compliant) to purchase 55-gallon drums of pre-certified water. The product is the same; the cost and complexity are not.
Or consider backup power. Large firms might install full-facility generators to ensure they never lose a batch. Smaller operations might instead accept the risk and throw out a batch if power is lost—an unfortunate outcome, but one that could save millions in capital infrastructure.
These examples underscore a key insight: being “state-of-the-art” doesn’t always mean being complex. Designing for what’s essential rather than what’s impressive can produce better long-term outcomes. For companies working under investor scrutiny, avoiding over-engineering isn’t just a matter of savings; it’s a demonstration of strategic, responsible decision-making.
Designing for investors, not just inspectors
Many emerging pharma companies are funded by venture capital or strategic partnerships, and investors scrutinize their financial decisions as closely as their clinical ones. That means facilities are expected to satisfy both FDA inspections and investor audits.
This redefines the project team’s role. Project teams are increasingly expected to act as stewards of capital, helping clients prioritize critical investments and eliminate unnecessary bells and whistles. Every design decision—every HVAC unit, lighting system, and flooring finish—becomes a business decision.
And recent regulatory changes are making this balance even more feasible. The FDA has signaled greater flexibility in facility requirements for drugs serving smaller or niche patient populations. For pharmaceutical therapies in the gene-edited or biologics category, the agency is easing its expectations on capital investment, recognizing that a billion-dollar facility is not always necessary to deliver life-saving treatment. This deregulation paves the way for lean, targeted facilities that prioritize efficiency without compromising safety or efficacy. Together, these shifts point toward a broader redefinition of pharma facility success, one that places equal value on function, efficiency, and the people who make progress possible.
Final takeaways: building the future with people in mind
Pharma facility design is no longer just about high-performance equipment or mechanical resilience. It’s about creating environments where people can thrive, whether they’re in a cleanroom or an outdoor break space.
Transitioning from lab to manufacturing doesn’t require a luxury buildout. It requires thoughtful planning, compliance-minded creativity, and a deep understanding of who will be using the space and how. Amenities once considered peripheral are now central to the employee experience. Systems once seen as mandatory are now being reimagined for scale, simplicity, and cost efficiency.
As the pharma industry matures, embraces leaner funding models, and moves toward more personalized medicine, the facilities that support it must evolve in parallel. The myth of the gold-plated lab is fading. In its place is a new standard: facilities that are not only technically sound but also human-centered, scalable, and investor-smart.
In this new era, the best facilities aren’t the flashiest. They’re the ones that quietly empower breakthroughs—one streamlined system or right-sized cleanroom at a time.
