
Elevating Lab Design: AMRF Earns Special Mention for Sustainable Renovation
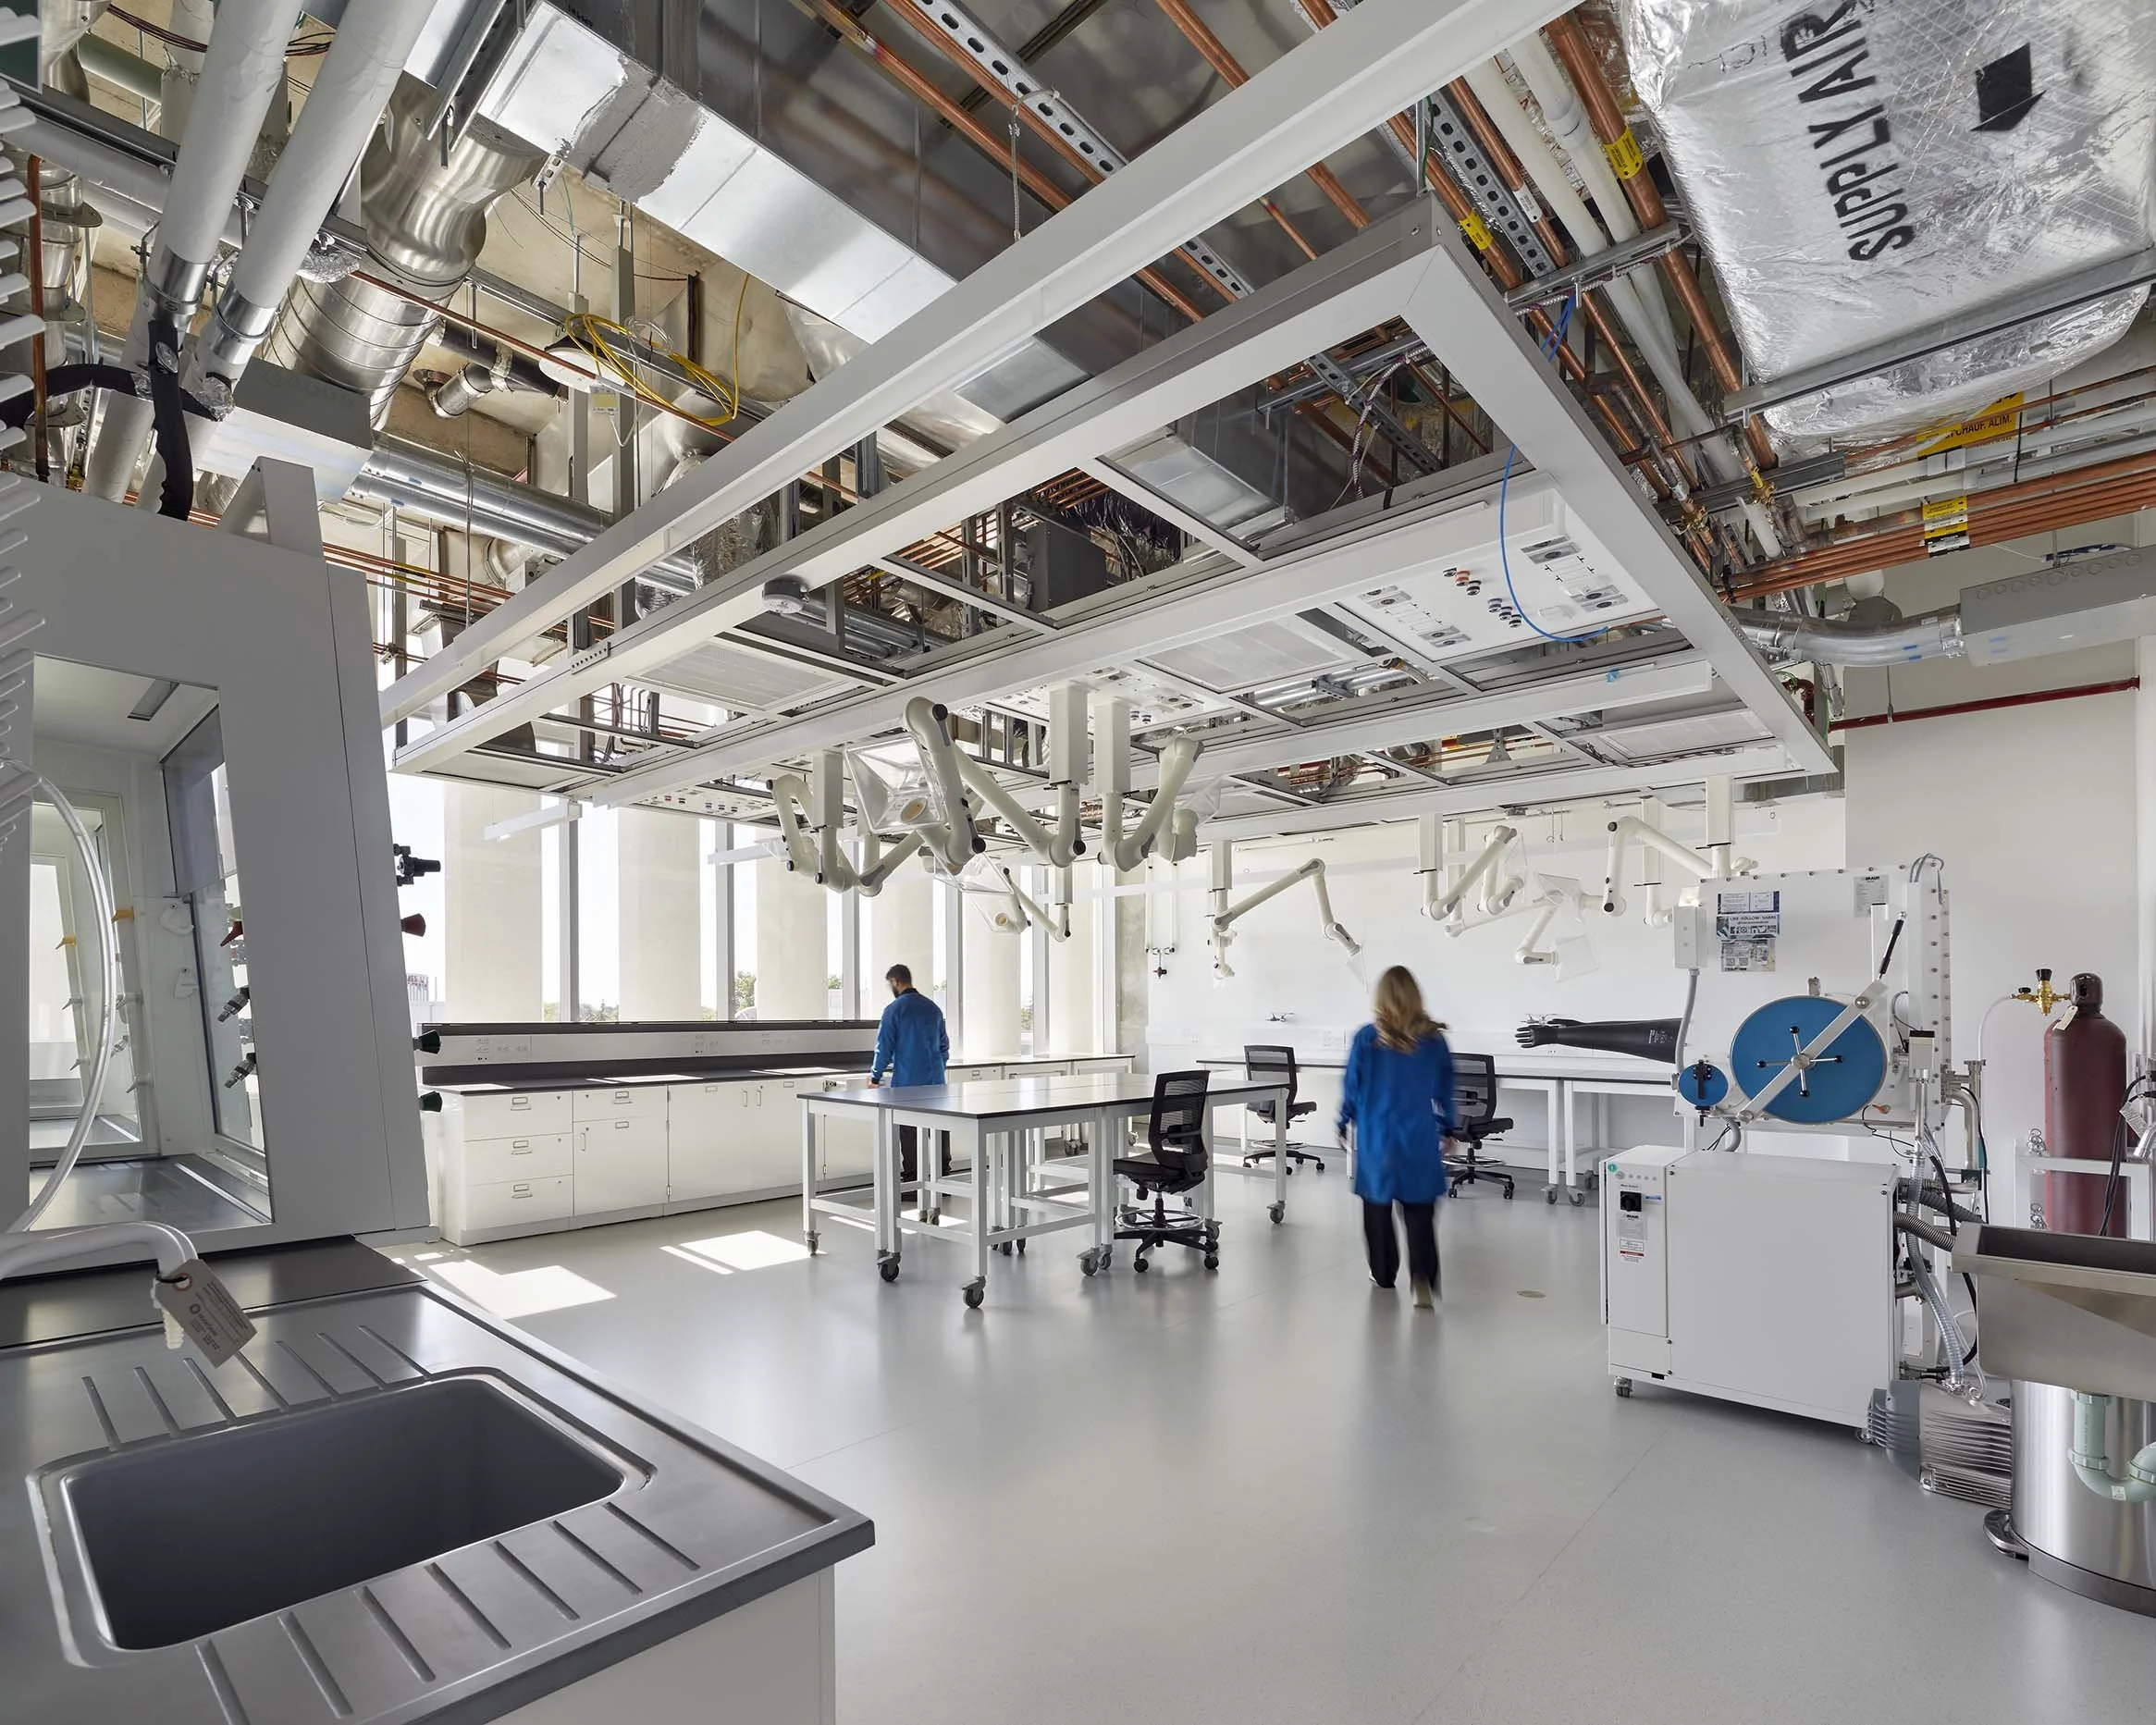
The National Research Council Canada’s Advanced Materials Research Facility in Mississauga, Ontario showcases how a $77 million renovation can transform legacy lab infrastructure into a high-performance, sustainable, and future-ready research environment. Image: ©Tom Arban
The National Research Council Canada’s (NRC) Advanced Materials Research Facility (AMRF) in Mississauga, Ontario, Canada, offers a compelling case study in how existing laboratory infrastructure can be reimagined to meet evolving performance, sustainability, and flexibility demands. The $77 million project serves as a prototype for the Laboratories Canada program—demonstrating how legacy facilities can be transformed into high-performance, future-ready research environments.
The project was recognized with Special Mention—Renovation Addition in the Sustainable Design category of the 2026 Design Excellence Awards. HOK, which served as architect and lab planner on the facility, submitted the project to the competition, and the team was honored at the 2026 Lab Design Conference in Orlando on May 12.
The project team also included Architecture49 (architect, cleanroom lab planner, interior designer), WSP (engineers: mechanical, electrical, plumbing and structural engineering as well as specialty consulting for photovoltaics, geothermal, lighting, sustainability/LEED, security and ICT), Pomerleau (construction manager), SpyderSC (hardware consultant), Senez Co. (code consultant), Entro (experiential design consultant), and mottLab (fume hoods and casework).
Building up without disruption
The 67,000 sf project centered on the expansion of a relatively new two-story building that remained fully occupied at the ground level throughout construction. Rather than pursue horizontal growth, the design team extended the facility vertically, adding a third floor and expanded penthouse.
Executing this strategy required a highly coordinated approach. “The primary challenge was maintaining uninterrupted scientific operations while undertaking a highly invasive vertical expansion,” says Jeff Churchill, regional leader of science + technology for HOK’s Toronto studio. The work involved removing and reconstructing the roof, extending shafts and exit stairs, and installing new mechanical systems directly above active labs—all while research continued below.
One of the most complex efforts was the relocation of rooftop equipment. “This required extensive pre-planning with the contractor, including temporary servicing and carefully sequenced changeovers to minimize downtime,” Churchill notes. Ultimately, success hinged on a phased, highly collaborative process: “Operational continuity must drive every decision.”
Advancing decarbonization goals
A key driver of the project was reducing environmental impact. The AMRF achieved an 80 percent reduction in greenhouse gas emissions compared to baseline conditions and earned LEED Gold certification. This outcome was guided by a “priority pathway” approach that emphasized electrification and system efficiency.
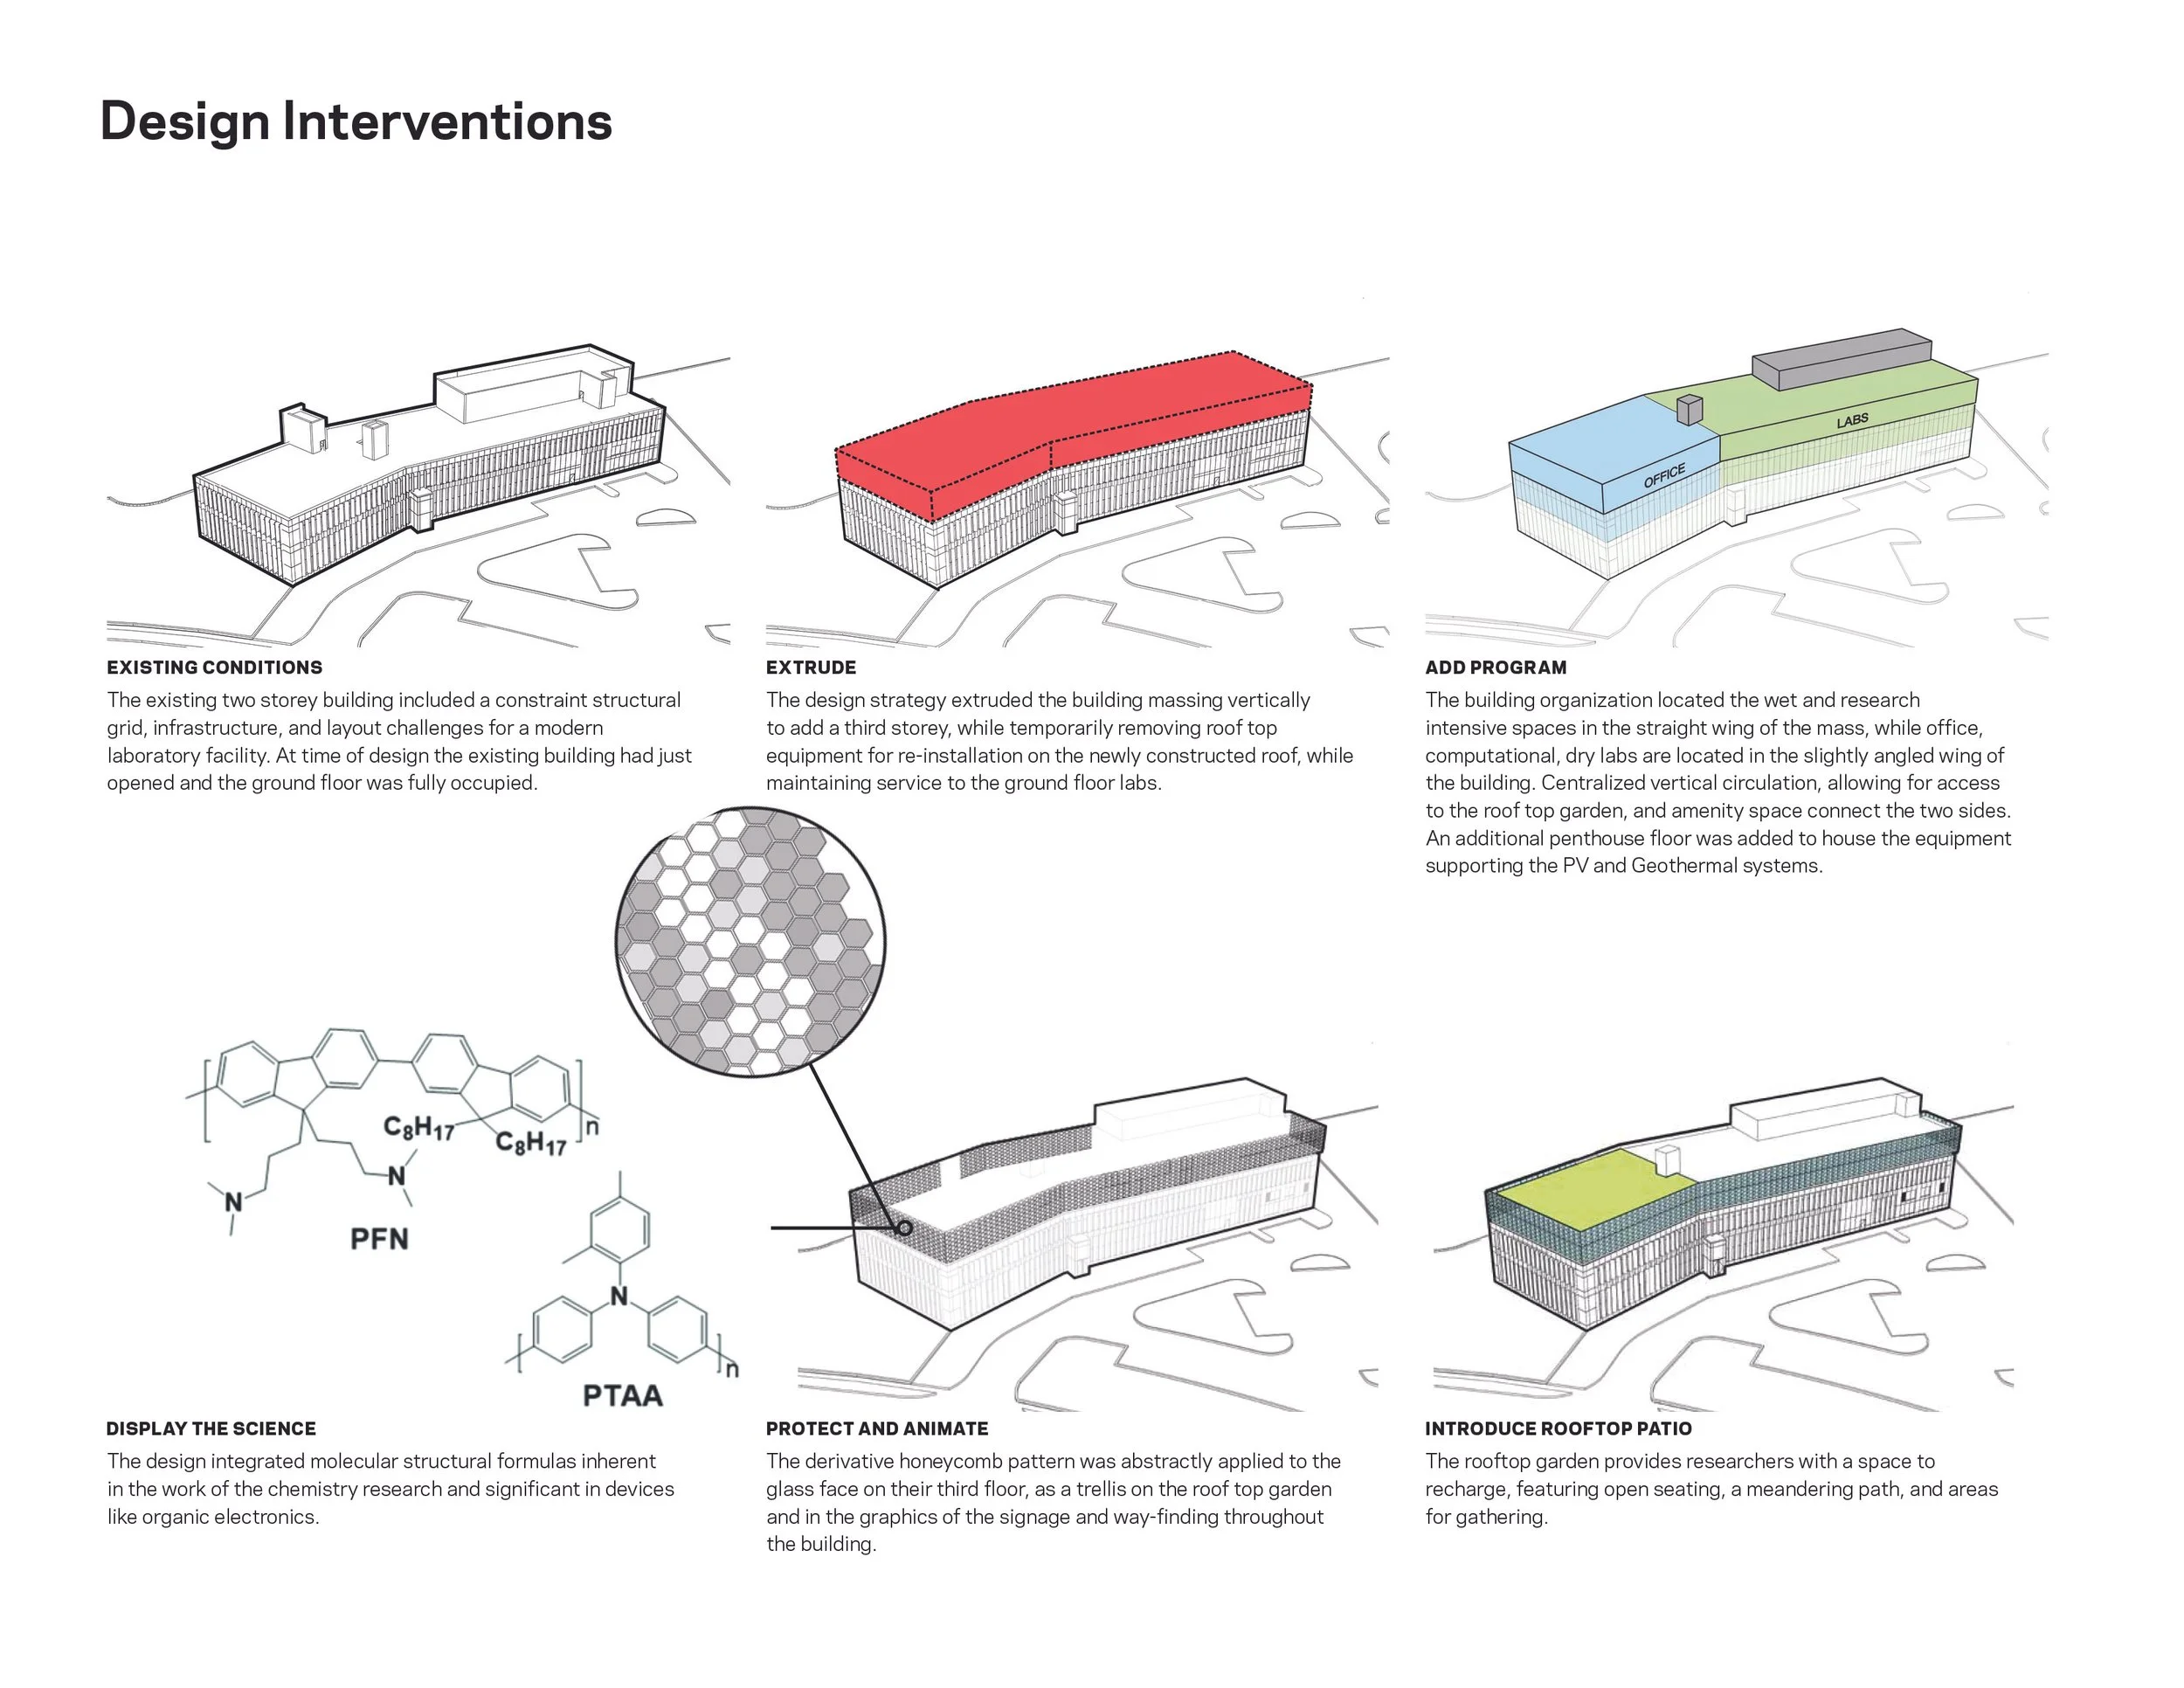
The building’s organization reflects its mission to foster connectivity and creativity. Three floors and an expanded penthouse accommodate administrative offices, wet labs, MAP zones, and cleanroom. A central feature stair links all levels and leads to a rooftop terrace. Image: HOK
Major interventions included the replacement of fossil-fuel-based systems with air-source heat pumps and a geoexchange system. Given site constraints, the project team implemented angled borehole drilling, reaching depths of approximately 850 feet—one of the deepest geothermal installations of its kind in Ontario.
Churchill points to electrification as both a technical and cultural milestone: “The most significant decision was to commit to full electrification for the new infrastructure, designing systems capable of supporting the entire building load, while retaining the existing fossil fuel systems as redundant capacity for peak demand.” Supporting this shift required early alignment across stakeholders and a willingness to rethink conventional approaches. “The key is to position carbon reduction as a primary design driver from the outset,” he says.
Additional measures include rooftop and carport photovoltaic arrays, as well as a high-performance ventilation strategy incorporating heat recovery (74 percent effectiveness), particulate sensing, and demand-controlled airflow. A long-term lifecycle cost analysis—factoring in a projected carbon price—supported early investment in these systems, including the removal of relatively new fossil-fuel equipment in favor of an all-electric approach.
Supporting evolving research models
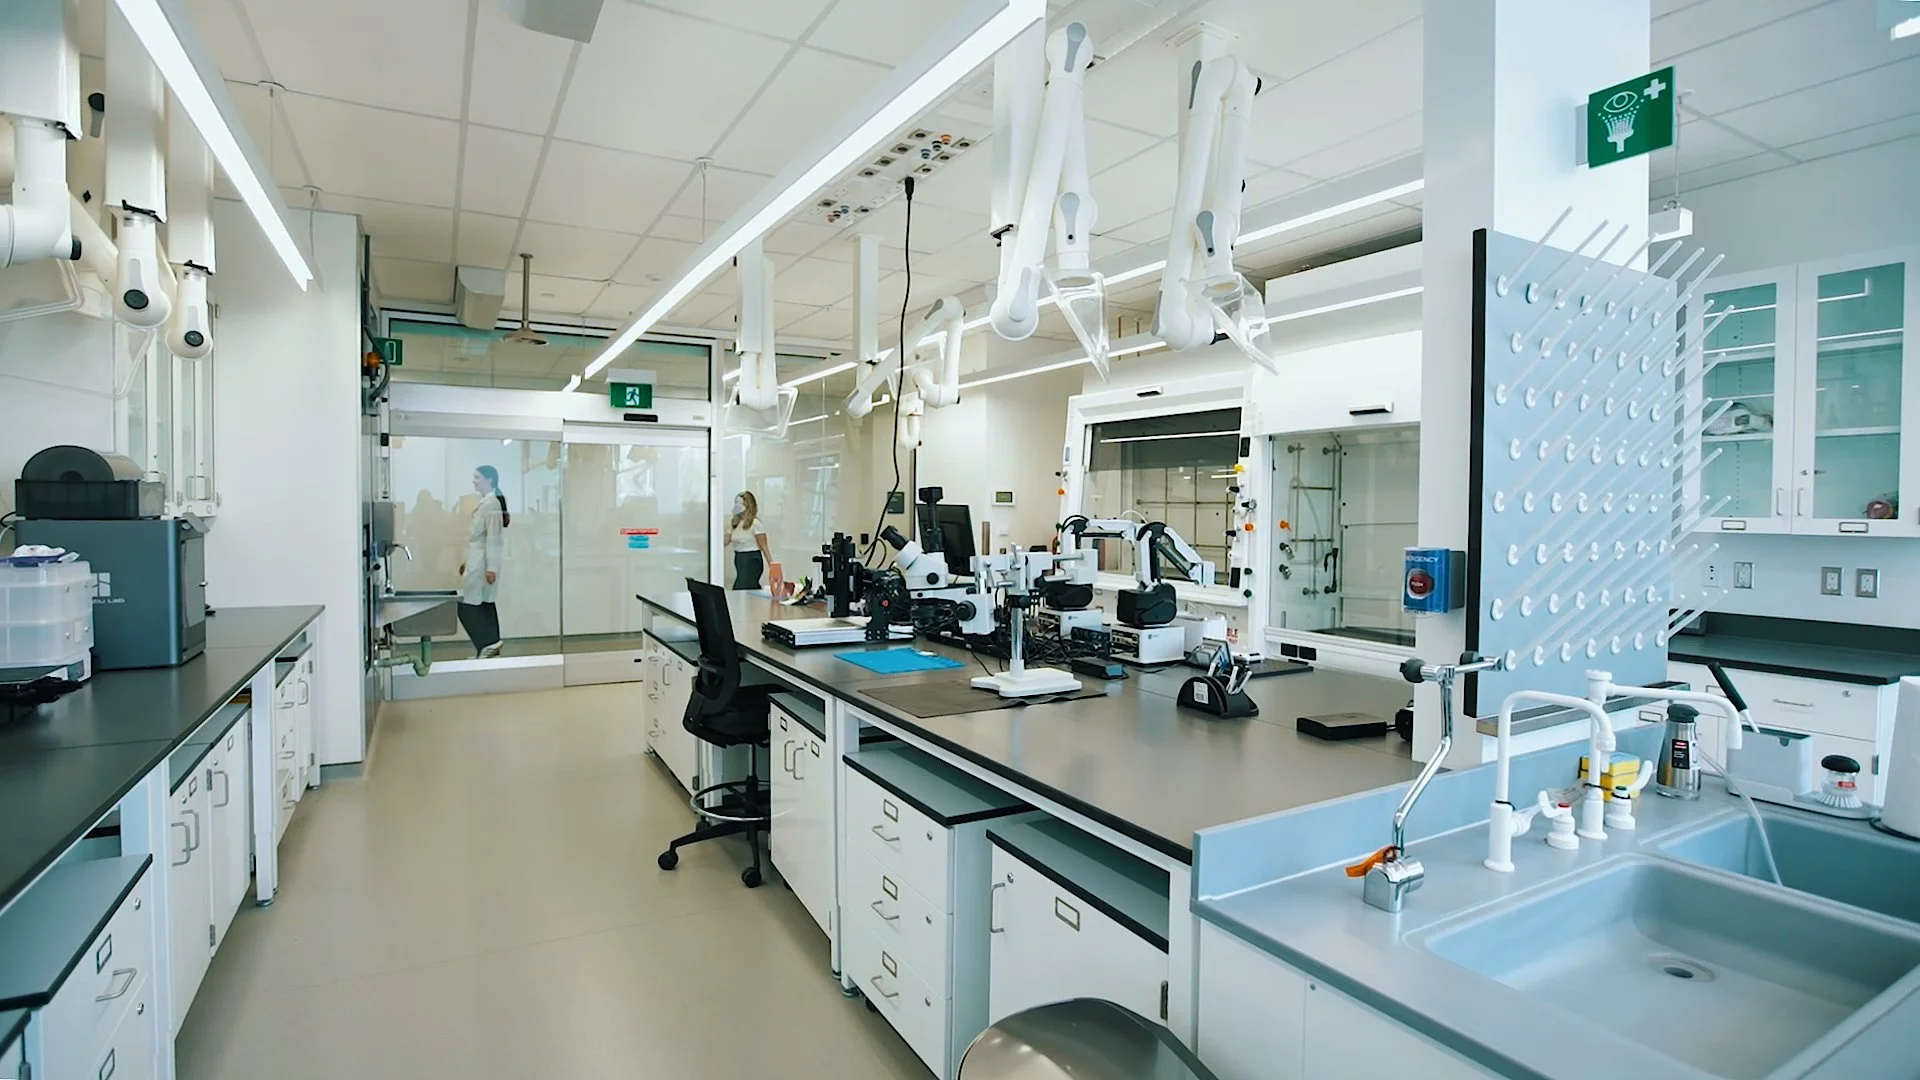
The redesign transforms a rigid, compartmentalized lab into a bright, connected, and flexible research environment with open lab neighborhoods, clear sightlines, and shared collaboration spaces. Image: HOK
Internally, the project rethinks the traditional lab layout. A previously compartmentalized plan was reconfigured into open lab “neighborhoods” designed to support Material Acceleration Platforms (MAPs), which integrate robotics, AI, and high-throughput experimentation.
“The most significant constraint was the inherent rigidity of the existing building,” Churchill explains, citing structural grids and infrastructure tied to fixed room types. The response was a fundamental shift in planning strategy: “The response was to shift from room-based planning to system-based planning.”
Flexibility was embedded through modular planning elements—including a grid ceiling system, mobile casework, demountable partitions, and overhead service carriers—allowing spaces to evolve alongside research needs. At the same time, vertical and horizontal connectivity were introduced to support convergence-based workflows. “An open feature stair was inserted to link all three levels, with expanded landings designed to support informal interaction,” Churchill says, connecting office, dry lab, and wet lab environments into a more integrated whole.
This approach improves both collaboration and efficiency, increasing usable lab space by an estimated 20 to 30 percent while maintaining transparency and safety through strategic use of glass partitions.
Balancing flexibility and performance
While flexibility was a central goal, the team maintained clear boundaries around safety and compliance. “Flexibility in laboratory environments must operate within clearly defined safety and compliance boundaries,” Churchill says.
To achieve this, the design distinguishes between fixed and adaptable elements. Core systems—such as ventilation capacity, exhaust, and safety zoning—remain fixed, while planning elements like benches, partitions, and equipment layouts can shift within that framework. More specialized functions, including cleanrooms and inorganic powder labs, are housed within controlled environments that integrate with the broader flexible system.
This approach allows the facility to adapt over time without compromising performance or triggering major regulatory impacts.
Designing for people and performance
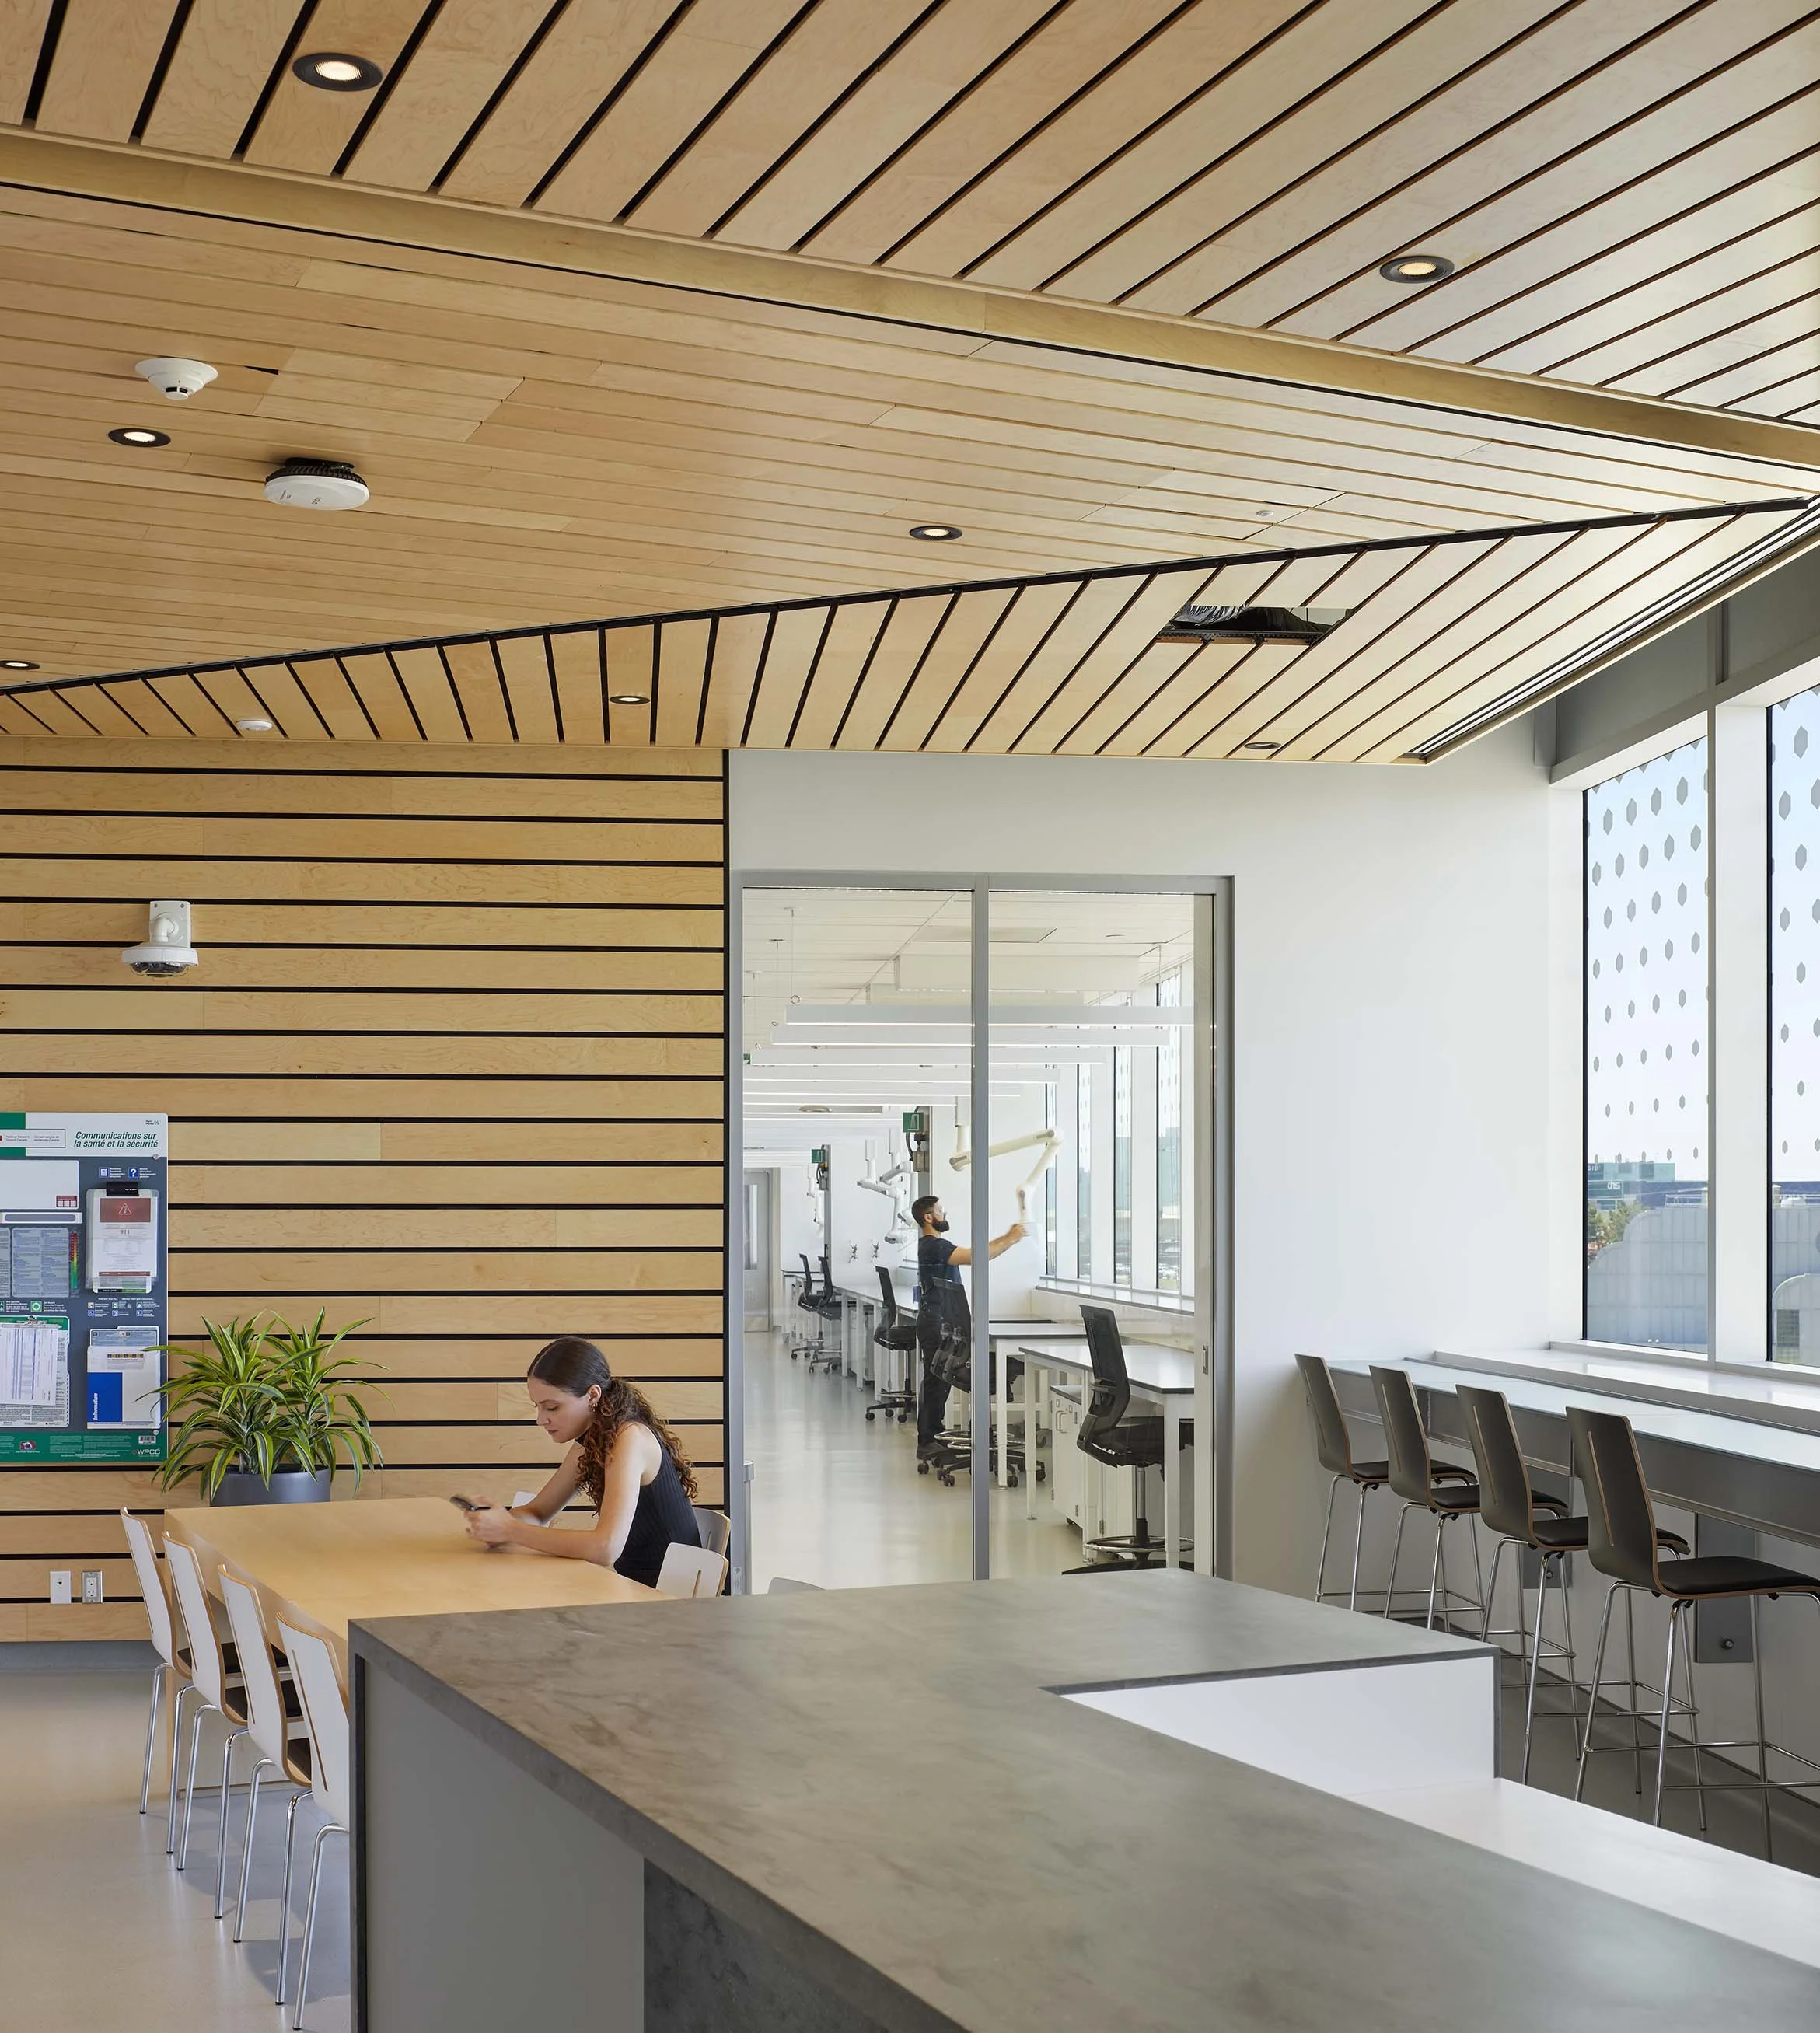
The project prioritizes occupant wellness through daylight-filled, flexible workspaces, collaborative “happenstance science” zones, and restorative amenities like a rooftop terrace to support creativity, connection, and long-term well-being. Image: ©Tom Arban
In addition to technical performance, the AMRF prioritizes occupant experience. User input played a key role in shaping shared spaces, circulation, and amenities. Researchers emphasized the importance of visibility, daylight, and opportunities for informal interaction—insights that directly informed the design.
A central feature stair connects all levels and extends to a rooftop terrace, creating a network of spaces that encourage movement and collaboration. Expanded stair landings provide areas for informal exchange, while transparent lab environments increase visual connectivity across teams.
“The impact has been evident in enhanced collaboration, recruitment, and overall work culture,” Churchill notes. Internally, daylighting strategies deliver 48 percent spatial daylight autonomy (sDA), bringing natural light into regularly occupied areas and supporting overall well-being.
A model for modernization
As a prototype for the broader Laboratories Canada initiative, the AMRF establishes a scalable approach for upgrading an extensive portfolio of federal research facilities. The project demonstrates that high-performance laboratory environments can align with aggressive decarbonization targets while remaining adaptable to emerging scientific workflows.
For Churchill, the broader takeaway is clear: “Laboratories are no longer static environments, but adaptable platforms designed to support continuous evolution in science.” The AMRF underscores the value of integrating flexible infrastructure, advanced building systems, and user-centered design—offering a roadmap for the next generation of laboratory environments.
