
Laboratory Optimization Digital Conference
Wednesday, October 14, 2026
Starting at 11:00am ET
Join Lab Design and our experts for this free digital conference where industry leaders will share practical strategies for enhancing lab performance through cost-effective upgrades and design improvements—helping teams optimize functionality, safety, and efficiency without major renovations or downtime.
Looking ahead to the 2027 Lab Design Conference in Dallas, Lab Design will host a virtual event on October 14, 2026, focused on practical strategies to enhance laboratory performance without requiring major budgets, lengthy downtime, or full-scale renovations. The Laboratory Optimization Digital Conference will highlight cost-effective upgrades and design adjustments that can make a meaningful impact on lab operations and research outcomes.
Speakers will share approaches that help project teams and facility planners evaluate efficient ways to improve layouts, furnishings, and environmental controls while working within existing infrastructure. Lab managers, researchers, and end users will gain insights into upgrades that boost functionality, safety, and sustainability—changes that can be implemented quickly and maintained easily over time. Vendors and manufacturers will also benefit from understanding how labs are prioritizing adaptable, affordable solutions, and what kinds of products and technologies decision-makers are seeking.
Sessions will cover topics such as rethinking space utilization, cost-conscious renovations, compliance with evolving standards, strategies for improving collaboration and flexibility, and optimizing equipment to meet changing research needs. Each presentation will conclude with a live Q&A, offering attendees the opportunity to engage directly with experts and gather tailored guidance for their own projects.
This free, virtual event can be attended live or on demand, and it also sets the stage for deeper conversations at the 2027 Lab Design Conference in Dallas, where these topics will continue to be explored in greater depth alongside the latest innovations in laboratory design.
The webinars in the Lab Design Digital Conference series are free to attend live and/or on demand. Select sessions will be available for AIA/HSW continuing education credit.
Register for free
The information you provide will be shared with the sponsors of this content. Lab Design or its sponsors may contact you to offer you content or products based on your interest in this topic. You may unsubscribe from these communications at any time. For information on how to unsubscribe, our privacy practices, and commitment to protecting your privacy, check out our Privacy Policy
Agenda
11:00am-12:00pm ET
Optimizing the Lab Without a Major Renovation
Laboratory optimization does not always require a major renovation or significant downtime. This presentation will explore practical strategies for improving laboratory performance by looking more closely at how spaces are used, how workflows function, and how existing building systems can be optimized.
Drawing on activity-based lab planning and lessons from cGMP manufacturing environments, the presentation will examine ways to improve space utilization, workflow efficiency, flexibility, and user experience through targeted interventions. It will also address opportunities to optimize MEP systems, including approaches that can improve environmental conditions, energy performance, and occupant health and safety without replacing entire systems.
Attendees will learn how to identify opportunities, prioritize improvements based on cost and impact, and develop optimization strategies that support safe, functional, and adaptable laboratory environments.
Learning objectives:
Identify opportunities to improve laboratory space utilization, workflow, and functionality through active-based planning and targeted design interventions.
Apply lessons from cGMP manufacturing environments to improve laboratory efficiency, flexibility, process flow, and adaptability while supporting safe work practices.
Evaluate existing MEP systems and identify optimization strategies that can improve environmental conditions, energy performance, occupant comfort, and laboratory safety without requiring full system replacement.
Develop a practical framework for prioritizing laboratory improvements based on cost, operational impact, downtime, flexibility, occupant needs, and overall laboratory performance.
Speakers

Adam Harper, AIA, NCARB, LEED GA
Senior Project Manager and Lab Planner
Ci Design, Inc.

Anna Evangelista
Associate Principal,
Director of Lab & Manufacturing Planning
Ci Design, Inc.
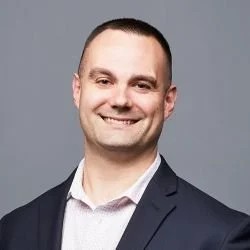
Steve Lahti, PE, LEED AP BD+C
Associate Principal
Vanderweil Engineers
12:30-1:00pm ET
From Lab Vision to Science Ready
The Agilent CrossLab Customer Projects Team helps customers transform laboratory plans into safe, efficient, and operational scientific environments. Through early consultation, the team evaluates business objectives, workflows, equipment requirements, utility needs, site readiness, budget constraints, and project risks before construction or relocation begins. True-to-scale 3D laboratory modeling allows end-users to confirm equipment fit, optimize workflows, identify utility or safety issues, and make informed decisions before costly work is performed.
For laboratory relocations, Agilent provides coordinated project management across inventory, scheduling, vendor management, deinstallation, packing, transportation, reinstallation, calibration, qualification, and asset reconciliation. A dedicated project manager provides clear ownership and oversight throughout the project, helping minimize disruption, control costs, and reduce laboratory downtime.
Additional capabilities include new laboratory consulting, specialized cold-storage and regulated-material moves, technical service coordination, equipment disposition, decommissioning, and laboratory handover. By integrating planning, visualization, relocation execution, and operational readiness, Agilent helps customers return to science efficiently and with confidence.
Learning objectives:
Identify key factors to evaluate during early laboratory planning, including workflows, equipment requirements, utility needs, budgets, and project risks.
Explain how true-to-scale 3D laboratory modeling can support equipment placement, workflow optimization, and early identification of utility and safety concerns.
Describe project management strategies for coordinating laboratory relocations, including scheduling, vendor management, equipment handling, and reinstallation.
Examine approaches to minimizing laboratory downtime, controlling relocation costs, and ensuring operational readiness through coordinated planning, equipment qualification, and laboratory handover.
Speaker

Tim Kiernan
Field Project Team Leader
Agilent Technologies
1:30-2:30pm ET
Optimize Your Lab Renovation: Planning for Code and Infrastructure Upgrades
Renovation projects in existing laboratory facilities often present opportunities to address aging infrastructure and code-related deficiencies alongside targeted improvements to laboratory functionality and performance. Rather than treating these upgrades as unexpected costs or obstacles, project teams can identify and plan for them early to support safer, more efficient, and more reliable laboratory environments.
This presentation examines common code triggers encountered during laboratory renovations and explores how current ICC, NFPA, ASHRAE, and ANSI requirements can influence mechanical, electrical, plumbing, fire protection, and architectural systems. Examples include non-plenum-rated cabling, firestopping, laboratory exhaust modifications, emergency power, eyewash and safety shower improvements, and updates to fire alarm and building control systems.
Through practical examples, attendees will learn how to identify compliance-related improvements within the scope of targeted renovation and optimization projects, prioritize upgrades based on risk and operational needs, and incorporate them into project planning and budgeting. The session will also address strategies for minimizing unexpected costs and disruptions while maintaining laboratory operations.
Learning objectives:
Identify common code and infrastructure deficiencies that surface during targeted laboratory renovations and understand when renovation work may trigger additional compliance requirements.
Explain how current ICC, NFPA, ASHRAE, and ANSI requirements influence laboratory ventilation, hazardous materials management, life safety, utilities, and other existing building systems.
Evaluate common MEP, fire protection, and safety upgrades based on laboratory needs, existing infrastructure, risk, and project priorities.
Incorporate code-related upgrades into renovation planning and budgeting to reduce unforeseen costs, minimize disruption to laboratory operations, and improve long-term facility performance.
Speakers

Melody Wang, PE, LEED AP, WELL AP
Project Manager
EXP
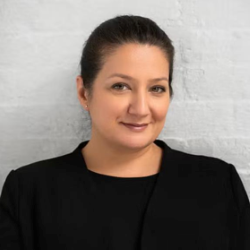
Tzveta Panayotova, AIA, LEED AP
Principal
HDR