
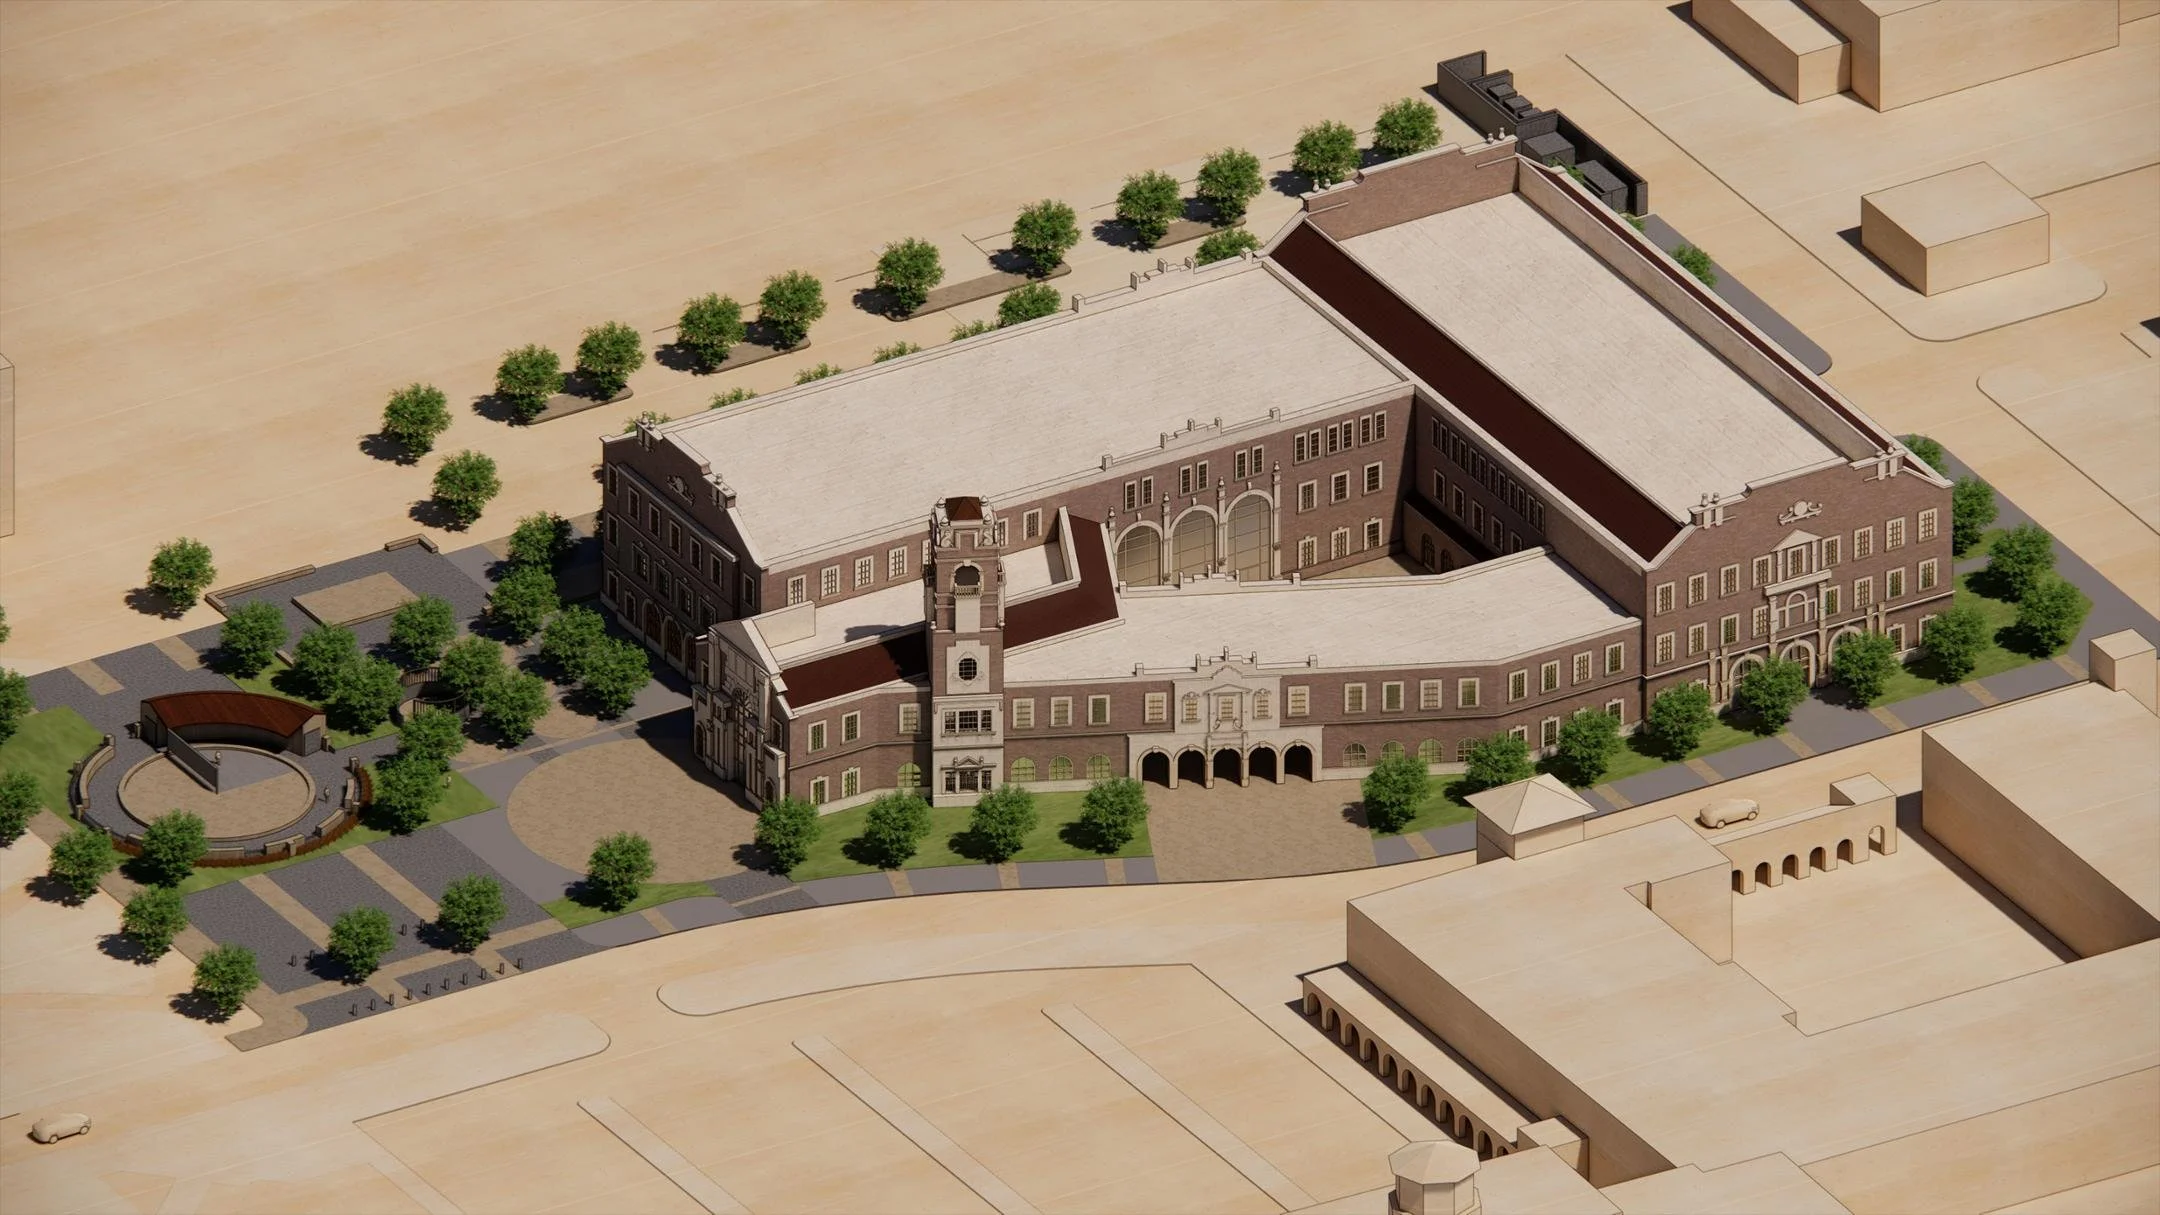
Rendering of Texas Tech University’s new Davis College Flagship Building, which will house a food science complex featuring research laboratories, pilot-scale processing facilities, and workforce training spaces. Image: Texas Tech University
Texas Tech University’s new Food Science, Safety, and Workforce Development Complex is taking shape around a central planning goal: connect research, product development, food safety testing, and workforce education in a facility designed to support both current needs and future changes in the food industry.
A $28.9 million grant from the US Department of Agriculture’s National Institute of Food and Agriculture is helping advance the project, which will be housed in the new Davis College Flagship Building on 15th Street in Lubbock, TX. The three-story building will replace the existing Davis College Annex and former Fisheries & Wildlife Research Building, bringing together agricultural research, teaching, student services, and collaborative spaces.
For Darren Hudson, PhD, associate dean for strategic initiatives and assessment at Texas Tech’s Davis College of Agricultural Sciences & Natural Resources, the project represents an opportunity to rethink how food science research and training spaces work together, rather than treating each activity as a separate function.
“The design was developed through a nearly year-long process with the architecture firm,” Hudson says. That process brought together scientists, faculty, staff, and industry stakeholders, followed by three rounds of feedback and revisions.
Building the case for a new research facility
The new complex addresses a growing need for space as Davis College expands its research and teaching programs. Enrollment in the college increased from approximately 2,800 students in fall 2020 to nearly 3,500 in fall 2026, while existing facilities have struggled to keep pace.
The USDA award comes through the Research Facilities Act Program, which supports universities building and modernizing agricultural research facilities. Combined with philanthropic contributions through Texas Tech’s ON&ON campaign, the grant is helping move the larger flagship building project forward.
The food science complex will include food innovation and sensory evaluation laboratories, pilot-processing facilities, and spaces for industry collaboration. Together, these areas are intended to support a connected process, from early product development and processing to quality testing, food safety research, and consumer evaluation.
Hudson led the grant proposal and will serve as project director and the university’s primary liaison with USDA. HDR/Parkhill is handling architecture and engineering, while Lee Lewis is the construction management firm.
Groundbreaking is anticipated during the 2026–27 academic year.
Designing around connected workflows
One of the defining features of the complex is the relationship between food innovation laboratories and pilot-scale processing areas. Rather than designing each space independently, the team looked for ways to connect activities, share resources, and reduce unnecessary duplication.
“The proximity of food innovation and pilot-scale processing allows for shared resources such as cold storage, reducing the needs for duplicate equipment,” Hudson says.
The design also incorporates cold receiving areas for food products and equipment intended to facilitate transitions between activities. These connections are important in a facility where research may move from bench-scale experiments into larger-scale processing and product evaluation.
That arrangement is intended to create a more continuous path through development and testing, while allowing students to participate in multiple stages of the process. Scheduling and coordination will remain important to prevent bottlenecks when different projects share space and equipment.
Food safety was another consideration in planning how people and products will move through the facility. According to Hudson, national food safety experts contributed to the design process to help ensure appropriate protocols, equipment, and other considerations were incorporated.
The challenge was not simply accommodating a range of activities within one building, but making sure those activities could operate together without compromising safety, research, or instruction.
Bringing end users into the design process
Faculty, instructors, researchers, and industry representatives participated throughout the planning process, helping the team evaluate laboratory layouts, equipment needs, adjacencies, and even audiovisual requirements.
Following the initial design, three rounds of feedback and revisions helped refine the plans. The architects, construction team, and university representatives subsequently worked through additional changes to align the design with the available budget.
Hudson says the involvement of future users helped establish priorities and identify tradeoffs. It also gave the design team an opportunity to challenge assumptions about how spaces would be used.
“The HDR team was particularly helpful in asking questions about the intended purpose of each space and presenting alternatives for how those spaces could be used,” he notes.
That guidance was especially valuable because some faculty members had limited experience participating in facility design projects. Hudson emphasizes that an experienced design team can help researchers think beyond their immediate requirements and consider how their needs might change over time.
The facility also separates instructional spaces from primary research areas to minimize conflicts between teaching and research activities. Dedicated “industry flex lab” space will allow university researchers and industry partners to collaborate without disrupting the work taking place in primary research laboratories.
Planning for future research needs
Flexibility is another priority. Although certain laboratory features, including fume hoods and biosafety cabinets, will remain standard, benches, utilities, and other elements have been designed to accommodate reconfiguration as research needs evolve.
Utilities, ventilation, and other infrastructure have been designed to BSL-2 standards, according to Hudson, supporting flexibility in future laboratory configurations. Instructional laboratories could also be converted into research laboratories if additional research capacity becomes necessary.
This approach is intended to extend the usefulness of the facility beyond its initial programs, while allowing students to train in environments comparable to working research laboratories.
The project also reflects a broader workforce development goal. By combining academic instruction with access to commercial-scale technology and industry collaboration, the complex will support professional certificates, continuing education, workforce microcredentials, and applied training.
For Davis College, the building is an opportunity to expand research capabilities while giving students and industry professionals more direct experience with food production and safety technologies.
As planning moves toward construction, the project's development offers a useful lesson for research institutions considering new facilities: bringing end users into the process early, examining how activities connect, and building flexibility into infrastructure can help create spaces that serve multiple purposes over time.
As Hudson says, “Having an experienced design team is essential to challenging assumptions and helping to think through needs, priorities, and possibilities.”