
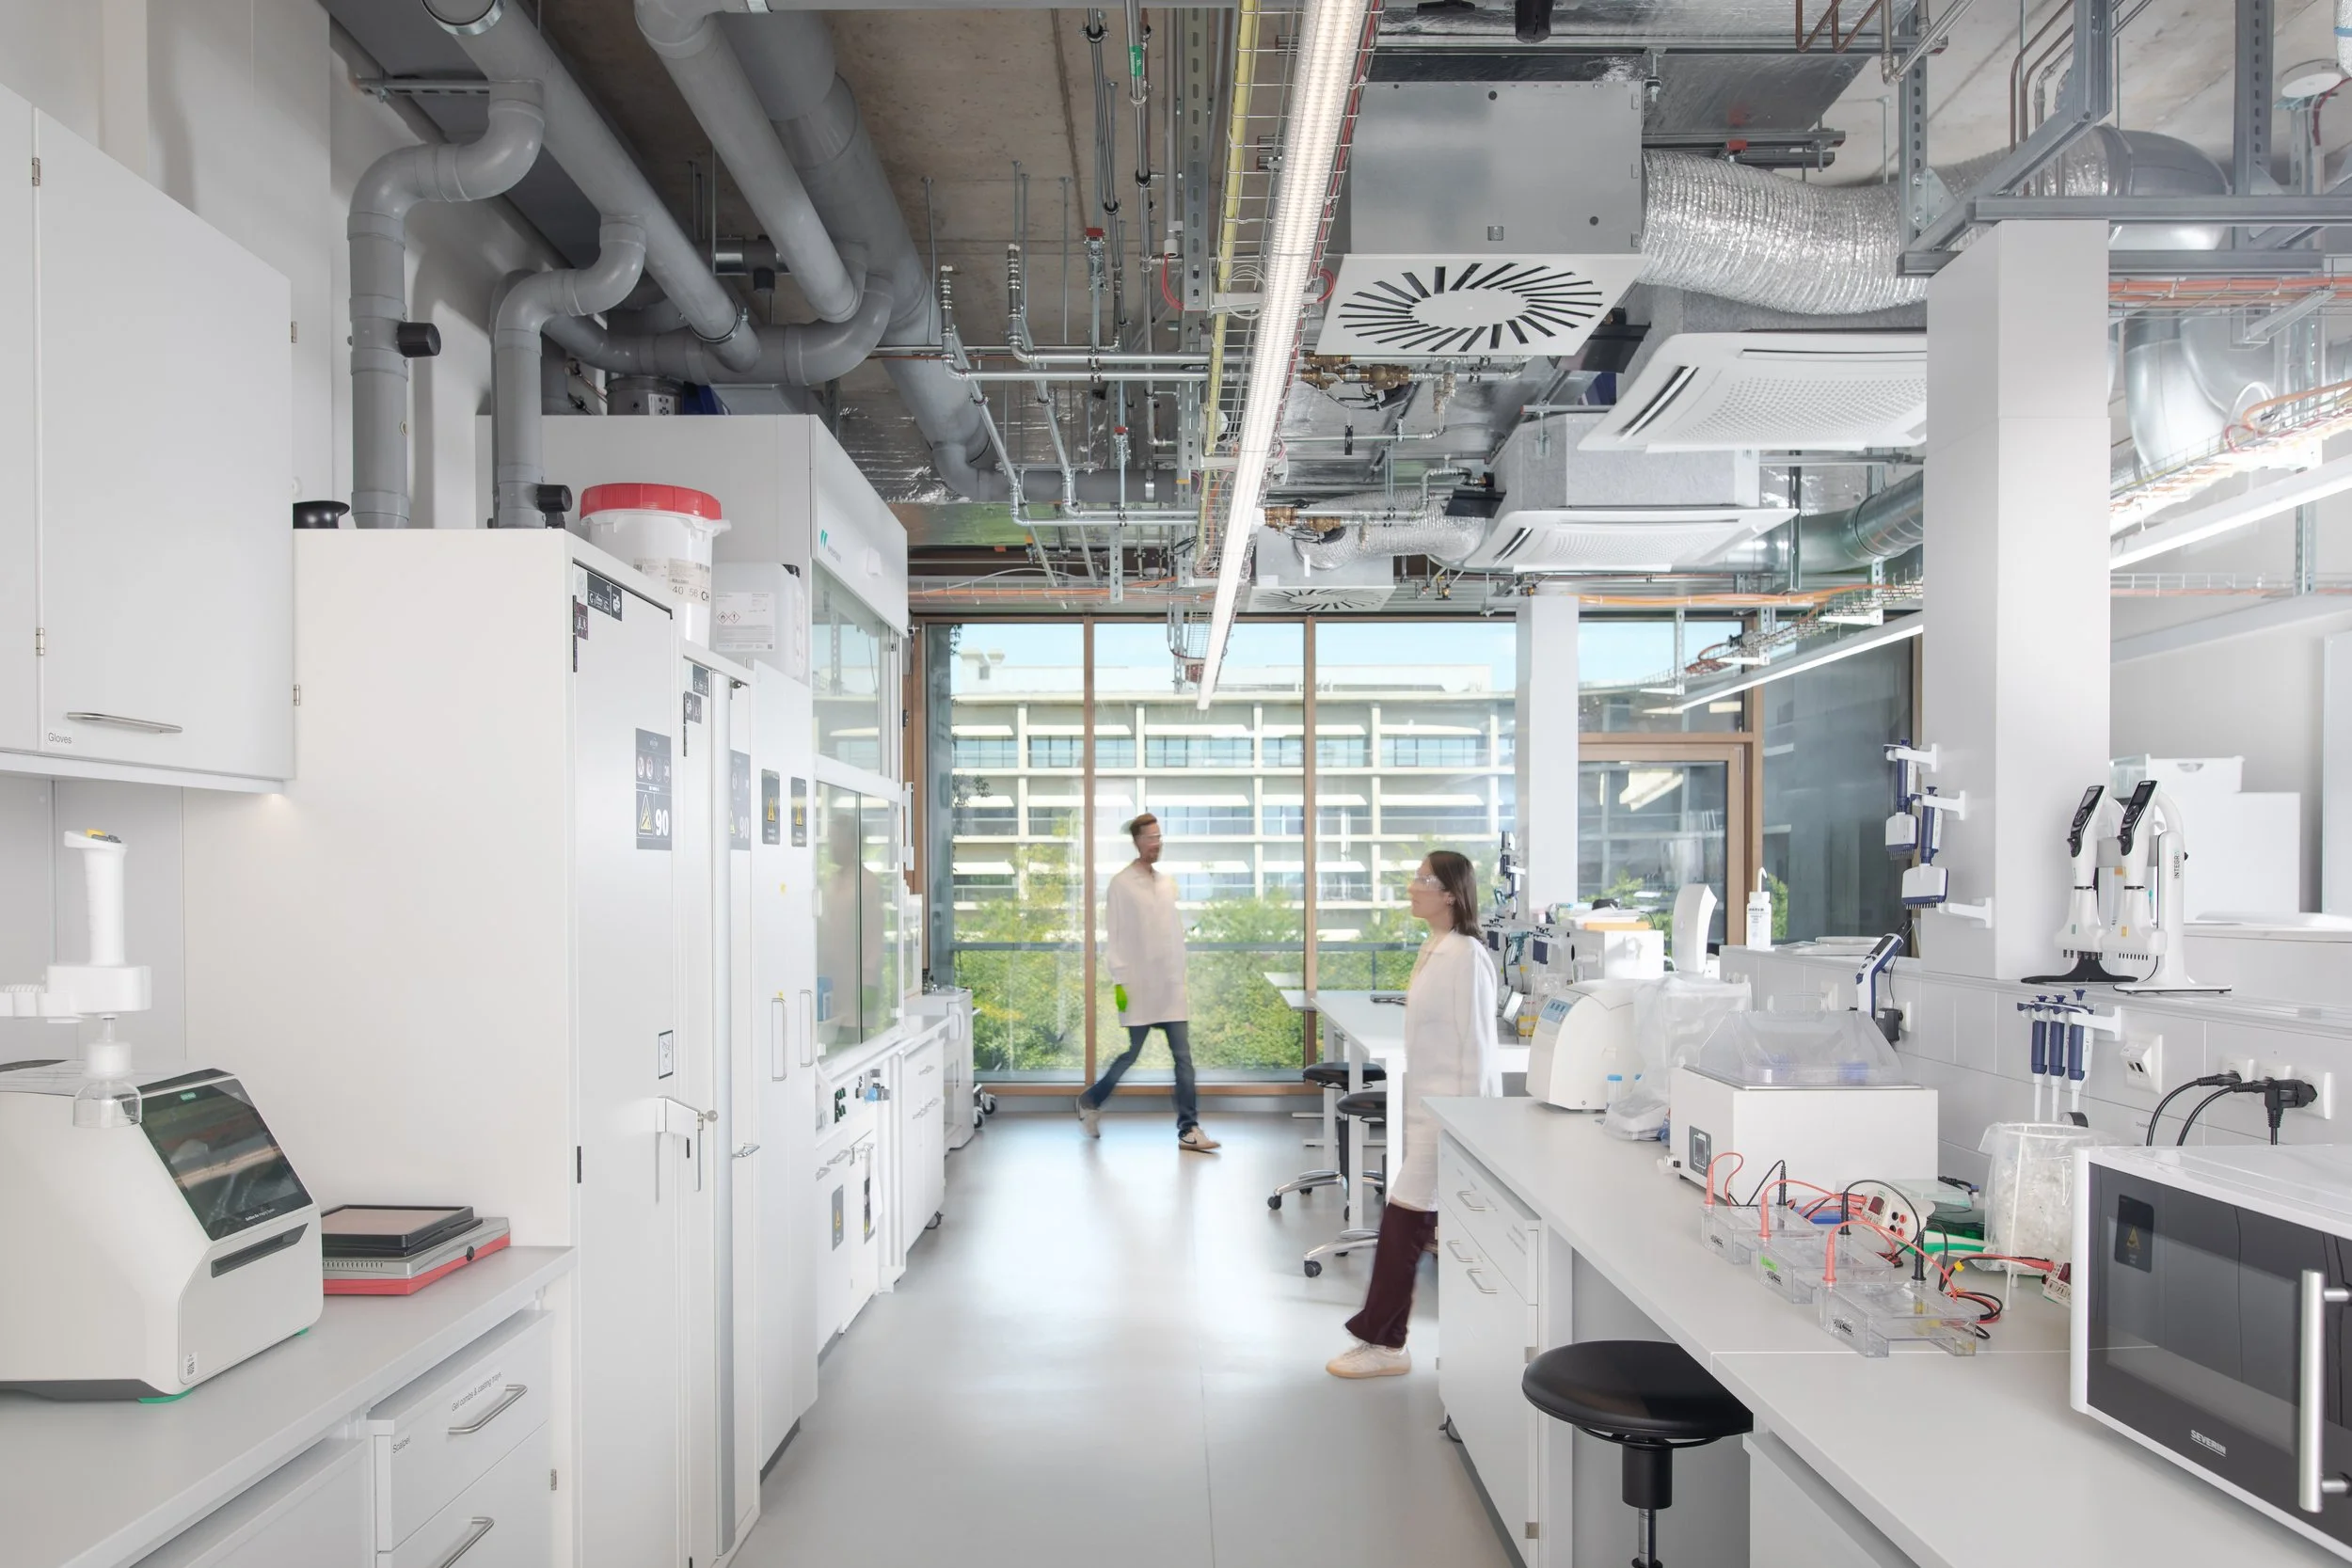
A lab facility at the Switzerland Innovation Park Basel Area Main Campus. Image: Switzerland Innovation Park Basel Area
Biotech companies need laboratory facilities that can accommodate changing research, equipment, and business needs. Lessons from Switzerland Innovation Park Basel Area Main Campus highlight the value of flexible layouts, early infrastructure planning, and connections to a broader life sciences ecosystem.
For biotech companies, finding laboratory space is about more than securing enough square footage. Research requirements evolve, equipment needs change, and businesses move through development milestones that can bring new regulatory, manufacturing, and operational demands. For developers and lab planners, the challenge is creating facilities that can accommodate this uncertainty without requiring costly renovations every time a tenant’s needs change.
At Switzerland Innovation Park Basel Area Main Campus in Switzerland, that challenge has informed an approach centered on flexible laboratory space and a connected life sciences community.
“Traditionally, laboratory buildings were tailored to one specific company—custom-built, so to speak,” says Dr. Johannes Eisenhut, CEO of Senn Development, the campus site developer. “At the Switzerland Innovation Park Main Campus, we took a different approach: we developed the buildings to be as flexible as possible, so that a wide range of companies, regardless of their size, could fit into them.”
Plan for changing research needs
Flexibility starts with offering different types of space. The campus provides shared laboratories, private laboratories, and customized rental spaces. A new offering, ALLabs, scheduled to open in January 2027, will add private laboratories of 25 or 40 square meters with essential equipment already installed.
These options allow companies to choose space according to their research and operational requirements rather than follow a predetermined progression from startup to larger tenant.
For planners, that means considering adaptable layouts, accessible building services, and opportunities for tenants to occupy additional space. It also means avoiding the assumption that growth always translates into a larger laboratory footprint. Digital research may reduce some space requirements, while robotics and automation can demand larger or differently configured facilities.
Infrastructure decisions require similar foresight. Ventilation, utilities, biosafety provisions, and specialized equipment should be evaluated early, with input from laboratory users and technical specialists. Developers must balance sufficient capacity for future needs against the cost of installing systems that individual tenants may never use.
Connect space with expertise
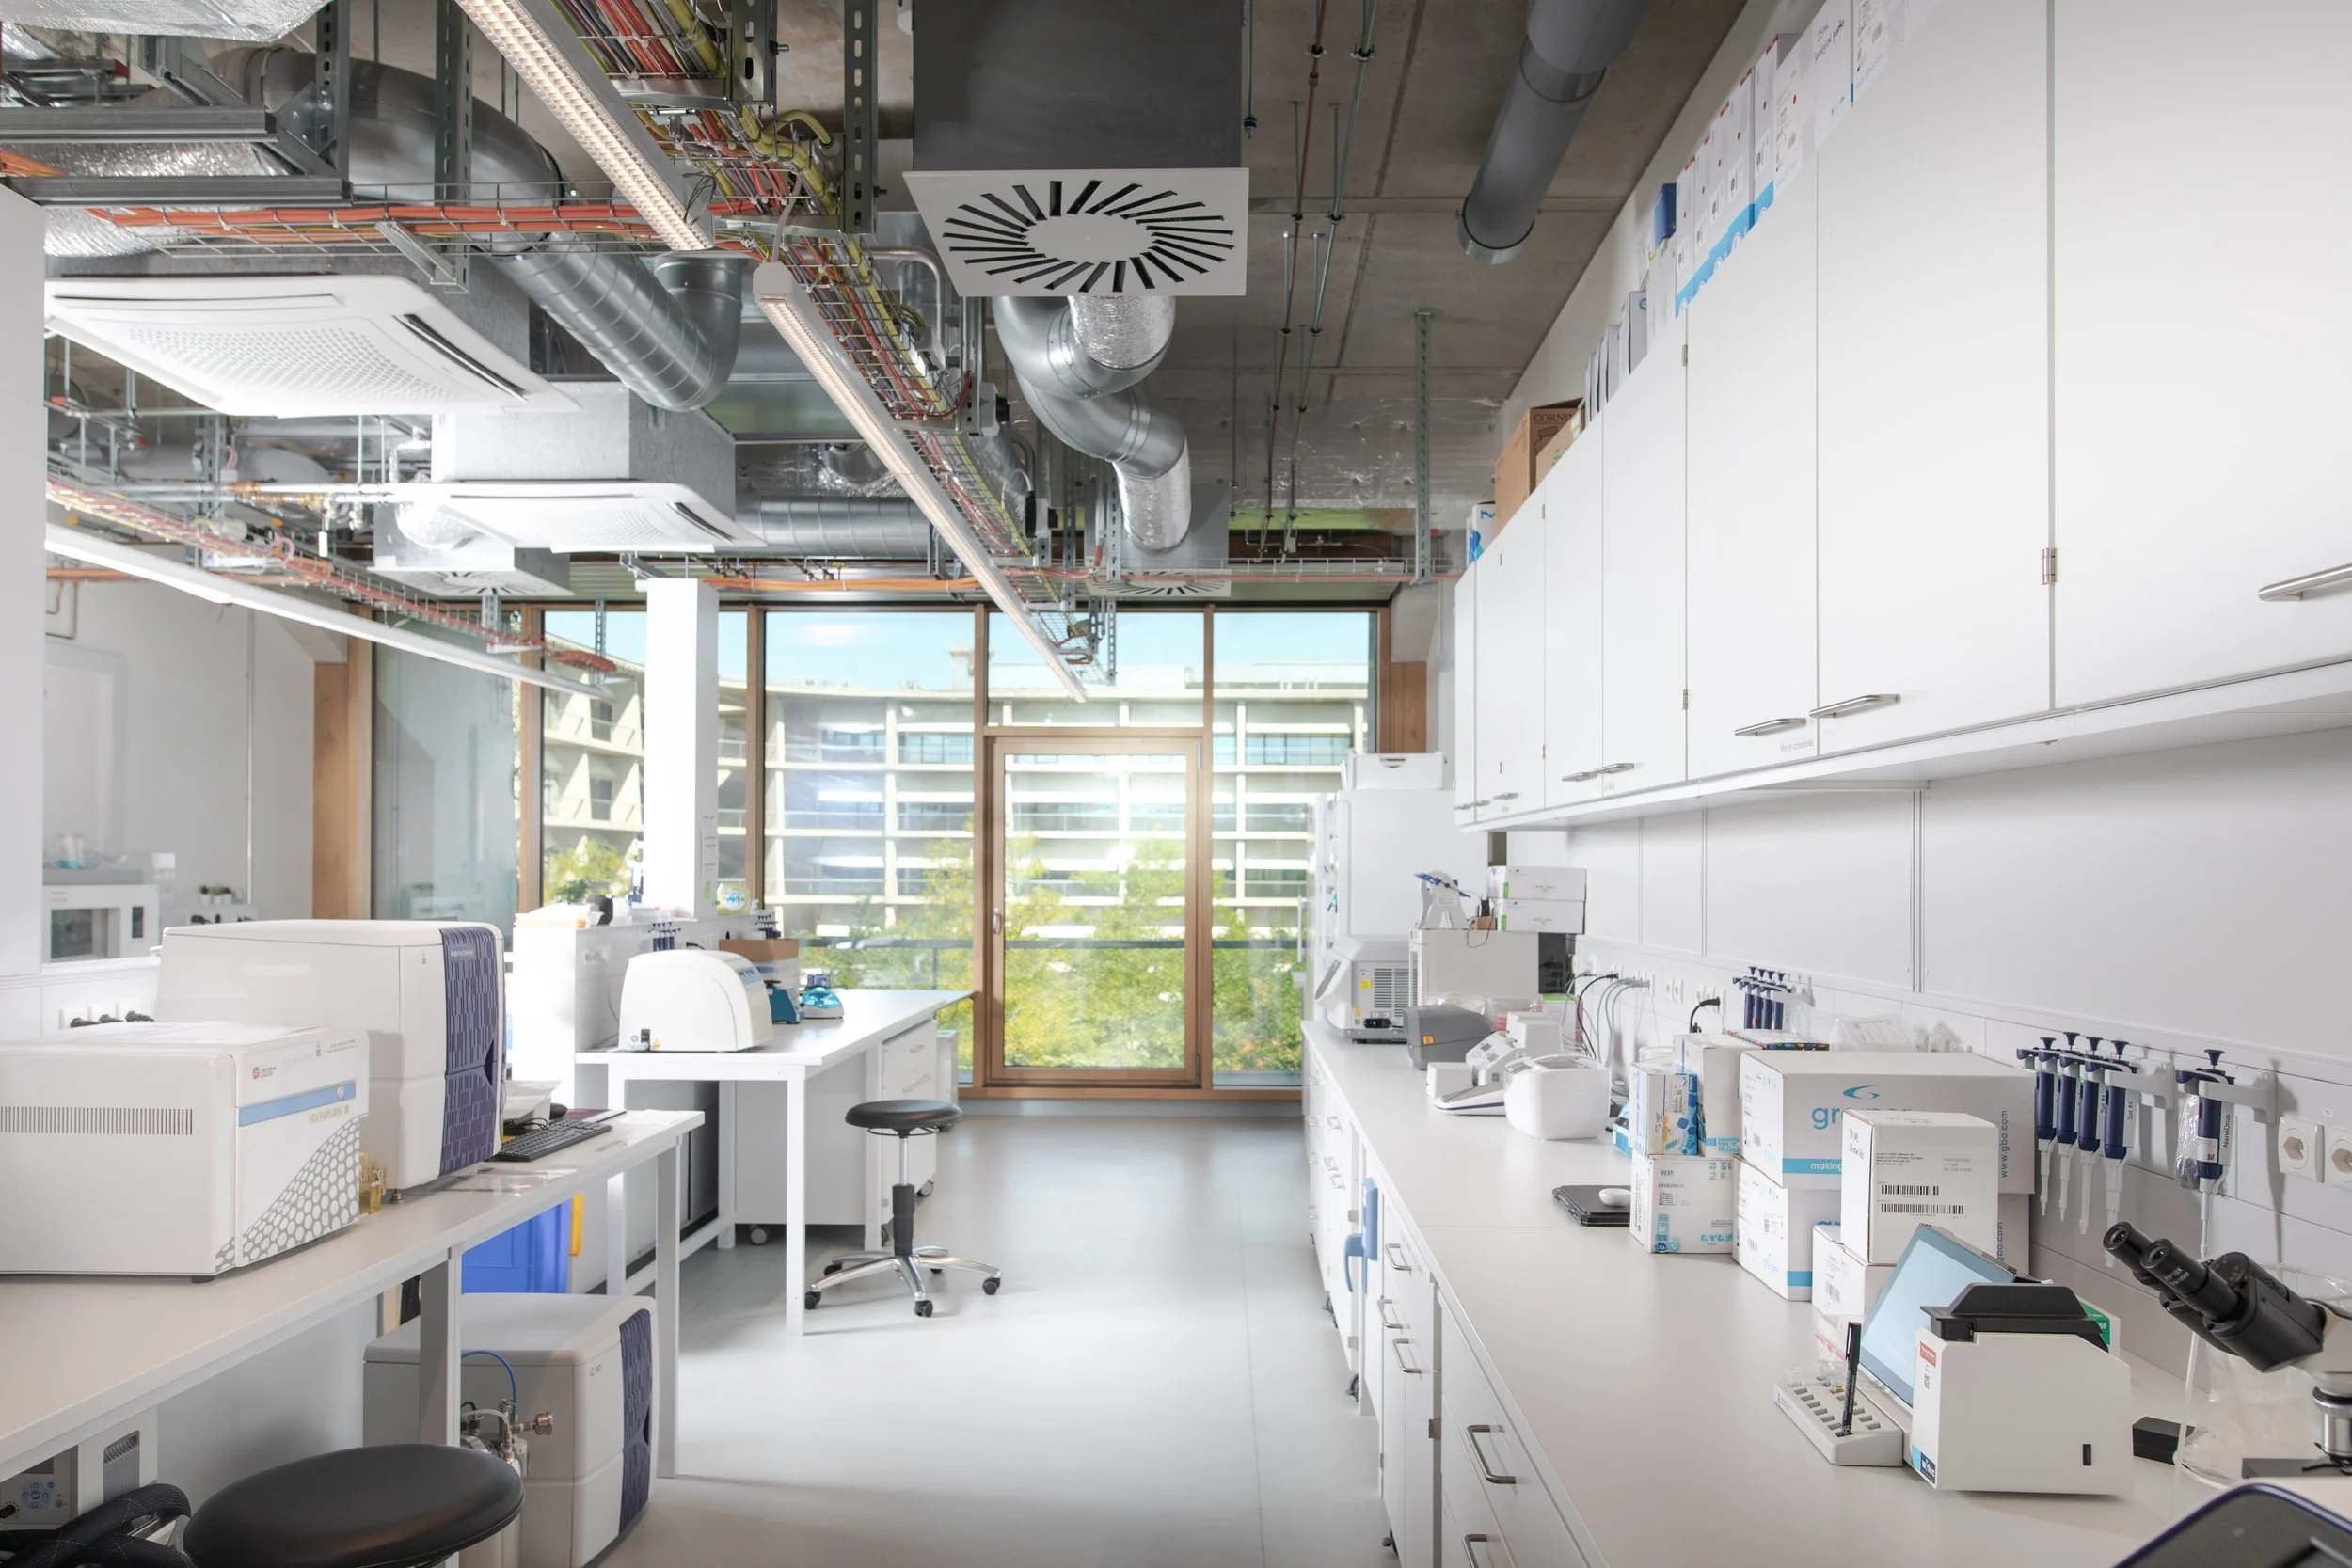
The Switzerland Innovation Park Basel Area Main Campus connects biotech startups with flexible laboratory space, research partners, and the specialized expertise needed to advance toward commercialization. Image: Switzerland Innovation Park Basel Area
Flexible facilities are only part of the equation. Companies also need access to specialized knowledge, research partners, and services that support their progression toward commercialization.
Eisenhut points to T3 Pharma as an example. Founded as a spinout from the University of Basel, the startup moved to the innovation park for ready-to-use laboratories. With support from BaseLaunch, it grew into a scaleup and moved into tailored rental space. As its work advanced toward clinical phases, the company faced new demands involving regulatory affairs, manufacturing scale, and clinical trial design.
Connections with neighboring biotech companies and founders helped the team access expertise, equipment, and practical advice.
The experience illustrates how a development can support tenants beyond providing laboratory infrastructure. For developers, cultivating relationships among startups, established pharmaceutical companies, research institutions, and specialist service providers can create value that individual buildings cannot deliver alone.
Involve users and consider the wider environment
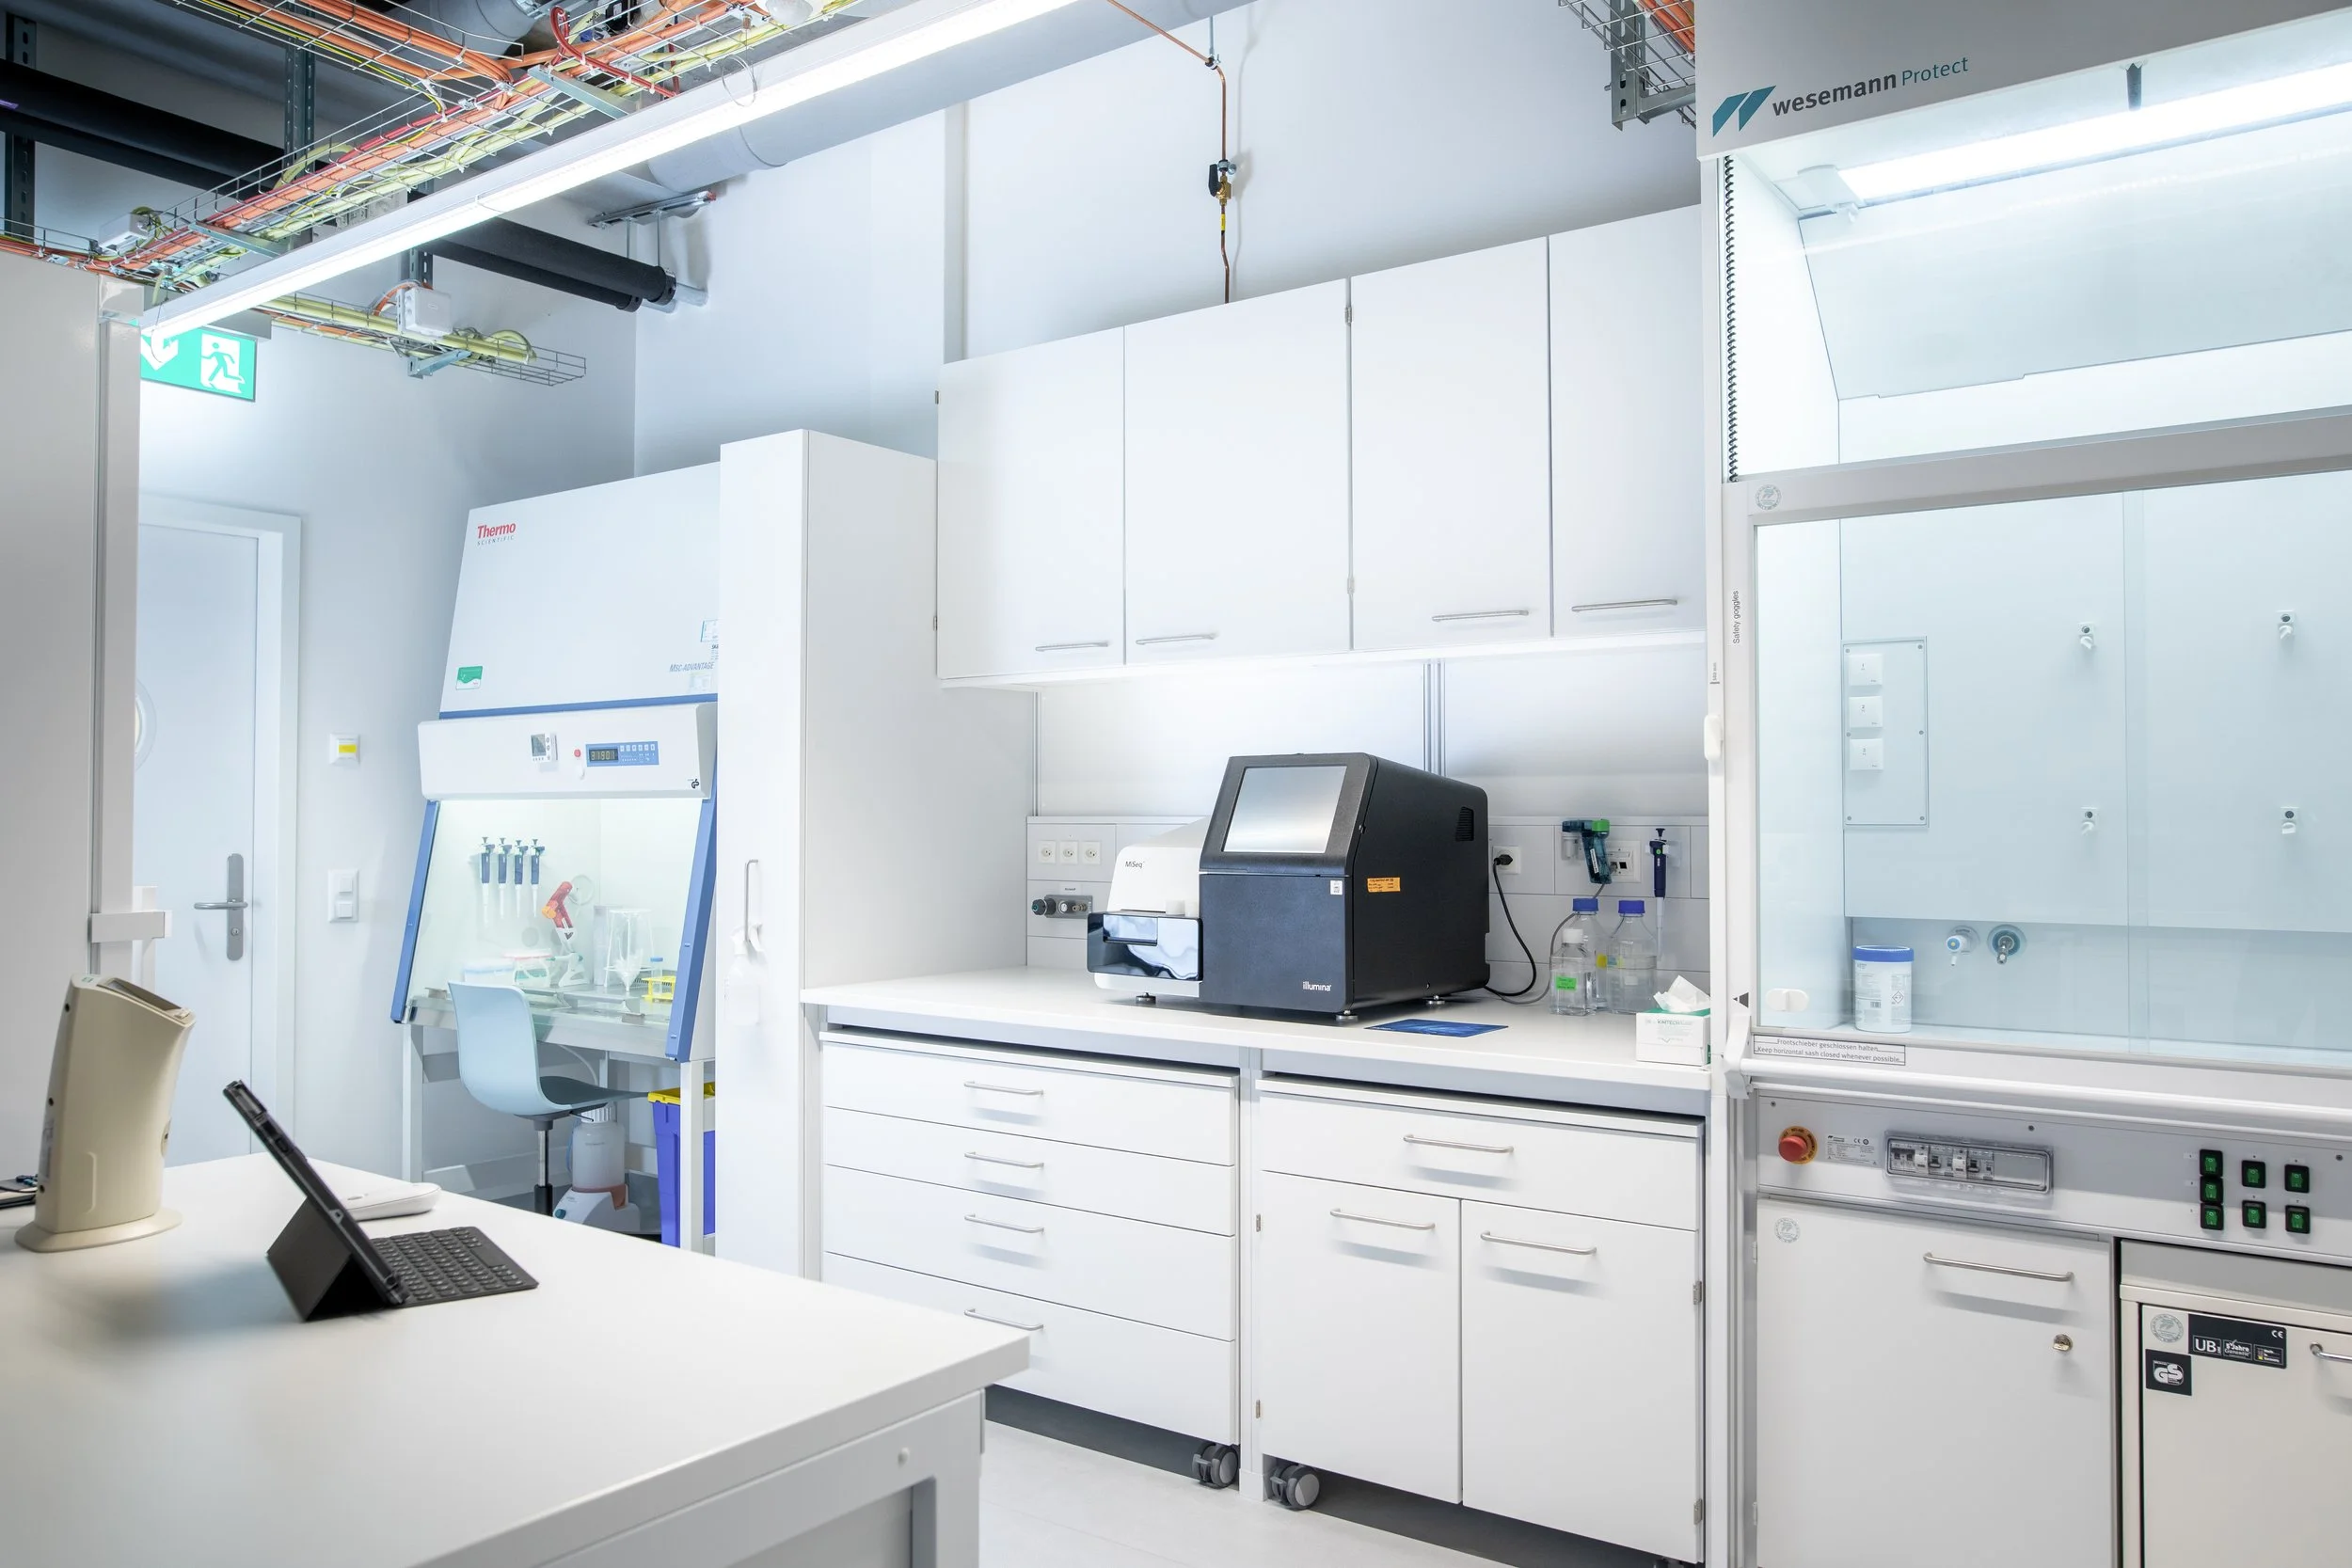
The Switzerland Innovation Park Basel Area Main Campus combines flexible laboratory and office space with a connected campus environment, allowing developers to adapt to tenant feedback and support the changing needs of growing biotech companies. Image: Switzerland Innovation Park Basel Area
Developers also need ways to respond to tenant feedback. Senn Development manages the campus from initial site development through leasing, allowing the team to adjust its approach as it learns from prospective and existing tenants.
That feedback extends beyond laboratory layouts to the relationship between research and office functions. Eisenhut says one lesson has been confirmed repeatedly by campus companies: “the flexibility of the buildings, which allows laboratory and office work to take place right next door to each other.” He adds, “For many, this is new and highly valued.”
The surrounding environment matters, too. Transport connections, recreational opportunities, and access to schools can influence a company’s ability to attract and retain employees.
For biotech companies evaluating space and architects planning future developments, the broader lesson is to design for multiple possible futures. Research may become more automated, shift toward digital methods, or require new capabilities as a company approaches commercialization.
Facilities that anticipate those changes, incorporate user input, and connect tenants with a wider life sciences community can give growing companies more room to adapt without treating every transition as a new building project.